With 3 bedrooms(possible 4), 3 bathrooms, and over 2,125 square feet plus an office , there's room to gather, room to unwind, and room to make everyday life your own. The spacious layout gives everyone a little breathing room while still offering those comfortable spaces where family and friends naturally come together. Step outside and enjoy a generous backyard with plenty of possibilities--morning coffee, weekend barbecues, evenings under the New Mexico sky, or simply a place to relax at the end of the day. Located in Rio Rancho with shopping, dining, schools, and everyday conveniences nearby, this isn't just a house--it's a place to settle in, make memories, and truly feel at home.
Pending
$485,000
3932 Kodiak Rd NE, Rio Rancho, NM 87144
3beds
2,125sqft
Single Family Residence
Built in 2022
8,276 Square Feet Lot
$480,900 Zestimate®
$228/sqft
$39/mo HOA
What's special
Spacious layoutGenerous backyard
- 33 days
- 550
- 36
Zillow last checked:
Listing updated:
Listed by:
Dan McGirk 505-977-4816,
Realty One of New Mexico 505-710-3675
Source: SWMLS,MLS#: 1108850
Facts & features
Interior
Bedrooms & bathrooms
- Bedrooms: 3
- Bathrooms: 3
- Full bathrooms: 2
- 1/2 bathrooms: 1
Primary bedroom
- Level: Main
- Area: 304
- Dimensions: 19 x 16
Kitchen
- Level: Main
- Area: 196
- Dimensions: 14 x 14
Living room
- Level: Main
- Area: 304
- Dimensions: 19 x 16
Heating
- Central
Appliances
- Included: Convection Oven, Double Oven, Dishwasher, Microwave, Refrigerator, Range Hood
- Laundry: Electric Dryer Hookup
Features
- Ceiling Fan(s), Home Office, Kitchen Island
- Flooring: Carpet, Tile
- Windows: Double Pane Windows, Insulated Windows
- Has basement: No
- Number of fireplaces: 1
Interior area
- Total structure area: 2,125
- Total interior livable area: 2,125 sqft
Property
Parking
- Total spaces: 3
- Parking features: Attached, Garage
- Attached garage spaces: 3
Accessibility
- Accessibility features: None
Features
- Levels: One
- Stories: 1
- Patio & porch: Covered, Open, Patio
- Exterior features: Private Yard, Sprinkler/Irrigation
- Fencing: Back Yard,Wall
- Has view: Yes
Lot
- Size: 8,276 Square Feet
- Features: Landscaped, Few Trees, Views
Details
- Additional structures: Garage(s)
- Parcel number: 1017074180131
- Zoning description: R-1
Construction
Type & style
- Home type: SingleFamily
- Architectural style: A-Frame
- Property subtype: Single Family Residence
Materials
- Frame, Stucco
- Foundation: Slab
- Roof: Flat,Pitched,Shingle
Condition
- Resale
- New construction: No
- Year built: 2022
Details
- Builder name: Hakes Brother
Utilities & green energy
- Sewer: Public Sewer
- Water: Public
- Utilities for property: Cable Connected, Electricity Connected, Natural Gas Connected, Phone Connected, Sewer Connected, Water Connected
Green energy
- Energy generation: None
- Water conservation: Water-Smart Landscaping
Community & HOA
Community
- Subdivision: Lomas Encantadas Unit 2B Phase III
HOA
- Has HOA: Yes
- Services included: Common Areas
- HOA fee: $39 monthly
Location
- Region: Rio Rancho
Financial & listing details
- Price per square foot: $228/sqft
- Tax assessed value: $447,245
- Annual tax amount: $6,634
- Date on market: 8/12/2026
- Cumulative days on market: 33 days
- Listing terms: Cash,Conventional,FHA,VA Loan
Estimated market value
$480,900
$457,000 - $505,000
$2,823/mo
Price history
| Date | Event | Price |
|---|---|---|
| 9/4/2026 | Pending sale | $485,000$228/sqft |
Source:  SWMLS #1108850 Report a problem SWMLS #1108850 Report a problem | ||
| 8/12/2026 | Listed for sale | $485,000$228/sqft |
Source: SWMLS #1108850 Report a problem | ||
Public tax history
| Year | Property taxes | Tax assessment |
|---|---|---|
| 2025 | $6,340 0% | $149,082 +3% |
| 2024 | $6,343 -5.5% | $144,740 -6.5% |
| 2023 | $6,714 +704.9% | $154,788 +673.9% |
| 2022 | $834 | $20,000 |
Find assessor info on the county website
Monthly payment
Est. payment
Payment breakdown
Explore the cost of this home by adjusting the details. Changes won't be saved.Climate risks
Neighborhood: 87144
Nearby schools
Schools provided by the listing agent
- Elementary: Sandia Vista
- Middle: Mountain View
- High: V. Sue Cleveland
Source: SWMLS. This data may not be complete. We recommend contacting the local school district to confirm school assignments for this home.

Similar homes
- $482,0003 bd3 ba2.1k sqft6917 Cleary Loop NE, Rio Rancho, NM 87144For Sale
 MLS ID #1104946, Bailey Archuleta, EXP Realty, LLC. SWMLS
 - $455,0003 bd2 ba1.9k sqft7029 Cleary Loop NE, Rio Rancho, NM 87144For Sale
 MLS ID #1109885, Michael M Seligman, Sotheby's International Realty. SWMLS

 - $485,0003 bd3 ba1.9k sqft3406 Falkirk Rd NE, Rio Rancho, NM 87144For Sale
 MLS ID #1099417, Matthew Streff, Southwest Realty. SWMLS
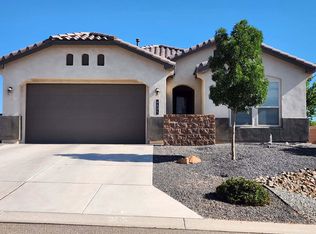
 - $469,9503 bd2 ba1.7k sqft6605 Nacelle Rd NE #Rio, Rio Rancho, NM 87144For Sale
 MLS ID #1108380, Jerry L Jones, Realty One of New Mexico. SWMLS
