Skip main navigation
Sold for $750,000
  • $750,000

    3932 Madrid Ct, Punta Gorda, FL 33950

    3beds
    2,605sqft
    Single Family Residence
    Built in 2001
    9,604 Square Feet Lot
    $742,800 Zestimate®
    $288/sqft
    $5,996 Estimated rent

    Home value

    $742,800

    $669,000 - $825,000

    $5,996/mo

    Zestimate® history
    Loading
    Loading...

    Owner options

    List your home for rent

    $5,996/mo

    Rent Zestimate®

    Find your next renter with Zillow Rental Manager. Plus, with online applications, you can quickly screen prospective tenants – for free.

    Learn more

    $5,996/mo

    Rent Zestimate®

    Refinance and save

    $4,972/mo

    Est. payment

    Refinancing to a lower rate could help reduce your monthly payments and save thousands over the life of the loan.

    See today's rates

    $4,972/mo

    Est. payment

    Explore your selling options

    Work with a Zillow partner agent

    Leverage their expertise and Zillow's premium Showcase listings to get your home seen by more buyers.

    Get started

    List with your own agent

    Get your home in front of millions of buyers by listing it on Zillow.

    Learn how to do it

    Sell it yourself

    Take full control of how buyers see your home on Zillow by listing For Sale by Owner (FSBO).

    List your home

    What's special

    Serene canalBoat liftWaterfront amenitiesSplit-bedroom layoutPlush carpetBright open floor planPrivate retreat
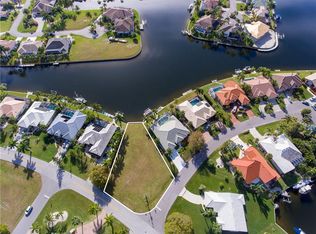
    Welcome to Your Florida Paradise at 3932 Madrid Ct Nestled in one of Punta Gorda’s most sought-after neighborhoods, this impeccably maintained 3-bedroom, 3-bathroom pool home offers the perfect blend of luxury, comfort, and waterfront living. Priced at $785,000, this residence delivers a lifestyle that captures the essence of Florida paradise. From the moment you step inside, you’re greeted by soaring high ceilings and a bright, open floor plan that creates a sense of elegance and space. The split-bedroom layout ensures privacy, while tile flooring flows throughout the main living areas, complemented by plush carpet in the bedrooms for added comfort. At the heart of the home, the expansive living and dining areas open seamlessly to the outdoors, where your private retreat awaits. A sparkling pool and spa combo invites you to unwind under the sun or host unforgettable gatherings. Overlooking a serene canal, the backyard extends to a concrete dock that spans the entire length of the lot, complete with a boat lift—making it effortless to set off on your next boating adventure. This home has been lovingly cared for and thoughtfully designed for both everyday living and entertaining. Whether you’re enjoying a quiet evening watching the sunset from your lanai or welcoming guests for a waterfront dinner, the atmosphere is always one of sophistication and relaxation. Located in a prestigious luxury neighborhood, this property combines an enviable location with timeless features, ensuring it stands out in today’s market. With its meticulous upkeep, spacious design, and unparalleled waterfront amenities, 3932 Madrid Ct isn’t just a home—it’s a destination. Experience the best of Florida living in your own piece of paradise.

    Zillow last checked:

    Listing updated:

    Listing Provided by:

    Christopher Grant 941-205-8481,

    GRANT TEAM REAL ESTATE, LLC 941-205-8481

    Bought with:

    Christopher Grant, 3238094

    GRANT TEAM REAL ESTATE, LLC

    Source: Stellar MLS,MLS#: C7514405MLS LogoOriginating MLS: Port Charlotte

    Facts & features

    Interior

    Bedrooms & bathrooms
    • Bedrooms: 3
    • Bathrooms: 3
    • Full bathrooms: 3
    Primary bedroom
    • Features: Walk-In Closet(s)
    • Level: First
    • Area: 280.25 Square Feet
    • Dimensions: 14.75x19
    Bedroom 1
    • Features: Built-in Closet
    • Level: First
    • Area: 162.5 Square Feet
    • Dimensions: 12.5x13
    Bedroom 2
    • Features: Built-in Closet
    • Level: First
    • Area: 145.75 Square Feet
    • Dimensions: 11x13.25
    Primary bathroom
    • Level: First
    • Area: 161.25 Square Feet
    • Dimensions: 10.75x15
    Bathroom 1
    • Level: First
    • Area: 63.75 Square Feet
    • Dimensions: 7.5x8.5
    Bathroom 2
    • Level: First
    • Area: 46.75 Square Feet
    • Dimensions: 5.5x8.5
    Den
    • Level: First
    • Area: 146.3 Square Feet
    • Dimensions: 11x13.3
    Dining room
    • Level: First
    • Area: 187 Square Feet
    • Dimensions: 11x17
    Kitchen
    • Level: First
    • Area: 190.63 Square Feet
    • Dimensions: 12.5x15.25
    Living room
    • Level: First
    • Area: 646.88 Square Feet
    • Dimensions: 28.75x22.5
    Heating
    • Central
    Cooling
    • Central Air
    Appliances
    • Included: Oven, Cooktop, Dishwasher, Disposal, Dryer, Electric Water Heater, Microwave, Refrigerator, Washer, Wine Refrigerator
    • Laundry: Inside
    Features
    • Ceiling Fan(s), Crown Molding, High Ceilings, Open Floorplan, Split Bedroom, Tray Ceiling(s), Vaulted Ceiling(s)
    • Flooring: Carpet, Tile
    • Doors: French Doors, Sliding Doors
    • Has fireplace: No
    Interior area
    • Total structure area: 3,418
    • Total interior livable area: 2,605 sqft

    Property

    Parking
    • Total spaces: 2
    • Parking features: Garage - Attached
    • Attached garage spaces: 2
    Features
    • Levels: One
    • Stories: 1
    • Exterior features: Rain Gutters
    • Has private pool: Yes
    • Pool features: In Ground, Screen Enclosure
    • Has spa: Yes
    • Spa features: In Ground
    • Has view: Yes
    • View description: Water, Canal
    • Has water view: Yes
    • Water view: Water,Canal
    • Waterfront features: Canal - Saltwater, Saltwater Canal Access, Lift, Seawall
    • Body of water: BURNT STORE ISLES CANAL SYSTEM
    Lot
    • Size: 9,604 sqft
    Details
    • Parcel number: 412330228010
    • Zoning: GS-3.5
    • Special conditions: None

    Construction

    Type & style
    • Home type: SingleFamily
    • Property subtype: Single Family Residence
    Materials
    • Block, Stucco
    • Foundation: Slab
    • Roof: Tile
    Condition
    • New construction: No
    • Year built: 2001

    Utilities & green energy

    • Sewer: Public Sewer
    • Water: Public
    • Utilities for property: BB/HS Internet Available

    Community & neighborhood

    Location
    • Region: Punta Gorda
    • Subdivision: PUNTA GORDA ISLES SEC 15

    HOA & financial

    HOA
    • Has HOA: No
    Other fees
    • Pet fee: $0 monthly
    Other financial information
    • Total actual rent: 0

    Other

    Other facts
    • Listing terms: Cash,Conventional,FHA,VA Loan
    • Ownership: Fee Simple
    • Road surface type: Asphalt, Paved

    Price history

    DateEventPrice
    12/1/2025Sold$750,000-4.5%$288/sqft
    Source: Stellar MLS #C7514405 Report a problem
    9/18/2025Pending sale$785,000$301/sqft
    Source: Stellar MLS #C7514405 Report a problem
    9/9/2025Listed for sale$785,000-8.6%$301/sqft
    Source: Stellar MLS #C7514405 Report a problem
    9/2/2025Listing removed$3,900$1/sqft
    Source: Stellar MLS #C7510679 Report a problem
    7/16/2025Listing removed$859,000$330/sqft
    Source: Stellar MLS #C7503522 Report a problem
    6/2/2025Listed for rent$3,900$1/sqft
    Source: Stellar MLS #C7510679 Report a problem
    5/29/2025Price change$859,000-4%$330/sqft
    Source: Stellar MLS #C7503522 Report a problem
    3/8/2025Price change$895,000-3.7%$344/sqft
    Source: Stellar MLS #C7503522 Report a problem
    1/17/2025Listed for sale$929,000+64.4%$357/sqft
    Source: Stellar MLS #C7503522 Report a problem
    4/27/2015Sold$565,000-2.4%$217/sqft
    Source: Public Record Report a problem
    3/26/2015Pending sale$579,000$222/sqft
    Source: ALLISON JAMES ESTATES & HOMES #C7206432 Report a problem
    1/8/2015Listed for sale$579,000+543.3%$222/sqft
    Source: Allison James Estate & Homes #C7206432 Report a problem
    9/27/1999Sold$90,000+29.5%$35/sqft
    Source: Public Record Report a problem
    7/1/1999Sold$69,500$27/sqft
    Source: Public Record Report a problem

    Public tax history

    YearProperty taxesTax assessment
    2025$12,719 -0.6%$699,866 +6.9%
    2024$12,800 +6.1%$654,479 +10%
    2023$12,061 +9%$594,981 +10%
    2022$11,064 +19.8%$540,892 +10%
    2021$9,236 +2.7%$491,720 -0.6%
    2020$8,993 -4.6%$494,837 -2.7%
    2019$9,430 +13.9%$508,789 +8.2%
    2018$8,283 $470,230 +7.3%
    2017$8,283 +5.2%$438,038 +4.5%
    2016$7,872 +2%$419,064 +12.7%
    2015$7,717 +23.8%$371,910 +0.8%
    2014$6,233 +8.6%$368,958 +3.2%
    2013$5,739 +2.2%$357,429 -7.1%
    2012$5,613 -4.4%$384,609
    2011$5,873 -7.2%$384,609 -4.1%
    2010$6,327 +8.2%$401,234 +2.5%
    2009$5,845 $391,572 -0.4%
    2007-- $393,308
    2006-- $393,308 +7.4%
    2005-- $366,131 +1.9%
    2004-- $359,304
    2003-- $359,304 +2.4%
    2002$5,722 $350,883

    Find assessor info on the county website

    Neighborhood: 33950

    Nearby schools

    GreatSchools rating
    Schools provided by the listing agent
    • Elementary: Sallie Jones Elementary
    • Middle: Punta Gorda Middle
    • High: Charlotte High

    Source: Stellar MLS. This data may not be complete. We recommend contacting the local school district to confirm school assignments for this home.

    Get a cash offer in 3 minutes
    Find out how much your home could sell for in as little as 3 minutes with a no-obligation cash offer.
    Estimated market value
    $742,800
    Get a cash offer in 3 minutes
    Find out how much your home could sell for in as little as 3 minutes with a no-obligation cash offer.
    Estimated market value
    $742,800