Skip main navigation
Closed
  • $380,000

    3932 Misty Lake, Ellenwood, GA 30294

    5beds
    3,946sqft
    Single Family Residence, Residential
    Built in 2007
    0.76 Acres Lot
    $383,800 Zestimate®
    $96/sqft
    $2,832 Estimated rent

    Home value

    $383,800

    $357,000 - $415,000

    $2,832/mo

    Zestimate® history
    Loading
    Loading...

    Owner options

    List your home for rent

    $2,832/mo

    Rent Zestimate®

    Find your next renter with Zillow Rental Manager. Plus, with online applications, you can quickly screen prospective tenants – for free.

    Learn more

    $2,832/mo

    Rent Zestimate®

    Refinance and save

    $2,498/mo

    Est. payment

    Refinancing to a lower rate could help reduce your monthly payments and save thousands over the life of the loan.

    See today's rates

    $2,498/mo

    Est. payment

    Explore your selling options

    Work with a Zillow partner agent

    Leverage their expertise and Zillow's premium Showcase listings to get your home seen by more buyers.

    Get started

    List with your own agent

    Get your home in front of millions of buyers by listing it on Zillow.

    Learn how to do it

    Sell it yourself

    Take full control of how buyers see your home on Zillow by listing For Sale by Owner (FSBO).

    List your home

    What's special

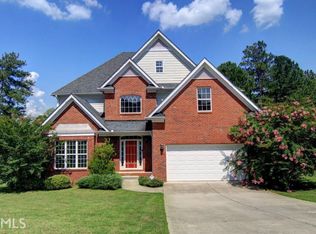
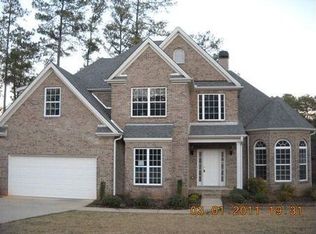
    Situated in the sought-after Misty Lake subdivision, this 2007-built traditional brick-front home offers the perfect blend of classic elegance and serene waterfront living.With 5 bedrooms and 3 full baths, this spacious floor plan is designed for both comfortable daily living and grand-scale entertaining. Interior Highlights: Hardwoods Throughout the main, Solid surface Countertops,Blinds Throughout. Grand Entrance: Step into a soaring two-story foyer that sets an impressive tone for the rest of the home. Living & Entertaining: Enjoy a Family room ,formal living room and a separate formal dining room perfect for holiday gatherings. Heart of the Home: The open-concept family room flows seamlessly into the eat-in kitchen, creating a warm and inviting space for the whole family. Main Level Guest Suite: A rare and highly desirable bedroom on the main floor with a full bath—ideal for guests, in-laws, or a quiet home office. Outdoor & Lifestyle Features:Screened-In Porch: Relax and take in the breeze without the bugs. This peaceful retreat overlooks your backyard and the water. Lakefront Living: Enjoy direct access to the lake. Whether it’s morning coffee by the water or sunset views, the backyard is your own private oasis. Curb Appeal: The timeless brick-front exterior and established landscaping provide a stately presence in a quiet, friendly neighborhood. Investor & Savvy Buyer Alert: This home is intentionally priced below market value to encourage a fast sale. While it retains all its original 2007 charm, a little sweat equity will go a long way in making this a high-equity masterpiece.Home is being Sold As Is Don't miss out on the best deal in Misty Lake! Schedule your showing today before this one is gone.

    Zillow last checked:

    Listing updated:

    Listing Provided by:

    Tracey Bennett,

    HomeSmart 404-901-5464

    Bought with:

    Leah Williamson, 380410

    Local Realty

    Source: FMLS GA,MLS#: 7704307MLS Logo

    Facts & features

    Interior

    Bedrooms & bathrooms
    • Bedrooms: 5
    • Bathrooms: 3
    • Full bathrooms: 3
    • Main level bathrooms: 1
    • Main level bedrooms: 1
    Primary bedroom
    • Features: Oversized Master
    • Level: Oversized Master
    Bedroom
    • Features: Oversized Master
    Primary bathroom
    • Features: Separate Tub/Shower, Vaulted Ceiling(s), Whirlpool Tub
    Dining room
    • Features: Seats 12+, Separate Dining Room
    Kitchen
    • Features: Cabinets Stain, Eat-in Kitchen, Solid Surface Counters, View to Family Room
    Heating
    • Natural Gas
    Cooling
    • Ceiling Fan(s), Central Air
    Appliances
    • Included: Dishwasher, Disposal, Gas Oven, Gas Water Heater, Refrigerator, Self Cleaning Oven, Washer
    • Laundry: Main Level
    Features
    • Crown Molding, Entrance Foyer 2 Story, High Ceilings 9 ft Lower
    • Flooring: Carpet, Hardwood, Tile
    • Windows: Insulated Windows, Window Treatments
    • Basement: Bath/Stubbed,Daylight,Exterior Entry,Interior Entry,Unfinished,Walk-Out Access
    • Number of fireplaces: 1
    • Fireplace features: Family Room, Gas Log, Gas Starter, Glass Doors
    • Common walls with other units/homes: No Common Walls
    Interior area
    • Total structure area: 3,946
    • Total interior livable area: 3,946 sqft
    • Finished area above ground: 3,946

    Property

    Parking
    • Total spaces: 2
    • Parking features: Garage, Garage Door Opener
    • Garage spaces: 2
    Accessibility
    • Accessibility features: None
    Features
    • Levels: Two
    • Stories: 2
    • Patio & porch: Covered, Deck, Enclosed
    • Exterior features: Private Yard, No Dock
    • Pool features: None
    • Has spa: Yes
    • Spa features: Bath, None
    • Fencing: None
    • Has view: Yes
    • View description: Lake
    • Has water view: Yes
    • Water view: Lake
    • Waterfront features: Lake Front, Lake
    • Body of water: None
    Lot
    • Size: 0.76 Acres
    • Features: Front Yard
    Details
    • Additional structures: None
    • Parcel number: 15 043 02 292
    • Other equipment: None
    • Horse amenities: None

    Construction

    Type & style
    • Home type: SingleFamily
    • Architectural style: Traditional
    • Property subtype: Single Family Residence, Residential
    Materials
    • Brick Front
    • Foundation: Concrete Perimeter
    • Roof: Composition
    Condition
    • Resale
    • New construction: No
    • Year built: 2007

    Utilities & green energy

    • Electric: None
    • Sewer: Public Sewer
    • Water: Public
    • Utilities for property: Cable Available, Electricity Available, Natural Gas Available
    Green energy
    • Energy efficient items: None
    • Energy generation: None

    Community & neighborhood

    Security
    • Security features: Security Service
    Community
    • Community features: Homeowners Assoc, Lake
    Location
    • Region: Ellenwood
    • Subdivision: Misty Lake

    HOA & financial

    HOA
    • Has HOA: Yes
    • HOA fee: $150 annually
    • Services included: Maintenance Grounds
    • Association phone: 404-915-8293

    Other

    Other facts
    • Listing terms: Cash,Conventional,FHA,VA Loan
    • Road surface type: Asphalt

    Price history

    DateEventPrice
    4/8/2026Sold$380,000-1.3%$96/sqft
    Source: FMLS GA #7704307 Report a problem
    3/11/2026Pending sale$385,000$98/sqft
    Source: GAMLS #10672265 Report a problem
    2/27/2026Listed for sale$385,000$98/sqft
    Source: GAMLS #10672265 Report a problem
    2/16/2026Pending sale$385,000$98/sqft
    Source: FMLS GA #7704307 Report a problem
    1/14/2026Listed for sale$385,000-3.7%$98/sqft
    Source: FMLS GA #7704307 Report a problem
    1/1/2026Listing removed$399,900$101/sqft
    Source: GAMLS #10583136 Report a problem
    11/19/2025Price change$399,900-0.5%$101/sqft
    Source: GAMLS #10583136 Report a problem
    11/6/2025Price change$402,000-6.1%$102/sqft
    Source: GAMLS #10583136 Report a problem
    10/23/2025Price change$427,9000%$108/sqft
    Source: GAMLS #10583136 Report a problem
    10/11/2025Price change$428,000-2.7%$108/sqft
    Source: GAMLS #10583136 Report a problem
    8/13/2025Listed for sale$440,000$112/sqft
    Source: GAMLS #10583136 Report a problem
    6/12/2025Listing removed$440,000$112/sqft
    Source: GAMLS #10525055 Report a problem
    6/6/2025Price change$440,000-5.4%$112/sqft
    Source: GAMLS #10525055 Report a problem
    6/3/2025Price change$465,000-1.1%$118/sqft
    Source: GAMLS #10525055 Report a problem
    5/19/2025Listed for sale$470,000$119/sqft
    Source: GAMLS #10525055 Report a problem

    Public tax history

    Tax history is unavailable.

    Neighborhood: 30294

    Nearby schools

    GreatSchools rating
    Schools provided by the listing agent
    • Elementary: Cedar Grove
    • Middle: Cedar Grove
    • High: Cedar Grove

    Source: FMLS GA. This data may not be complete. We recommend contacting the local school district to confirm school assignments for this home.

    Get a cash offer in 3 minutes
    Find out how much your home could sell for in as little as 3 minutes with a no-obligation cash offer.
    Estimated market value
    $383,800
    Get a cash offer in 3 minutes
    Find out how much your home could sell for in as little as 3 minutes with a no-obligation cash offer.
    Estimated market value
    $383,800