Welcome to this Stunning Single Family Home with Modern Upgrades and Mountain Views! This meticulously maintained property boasts a contemporary open concept floor plan that seamlessly blends style and functionality. The heart of the home features a large kitchen that is open to living and dining areas, a sleek Bella Quartz Carrera island, horizontal full tile backsplash in artic white, White cabinetry, and Granite counter tops. Enjoy cooking in style with stainless steel appliances and admire the ambiance created by two clear glass pendants over the beautiful island. With approximately 1900 sqft of living space, this 3 bedroom 2 bath home includes a versatile BONUS ROOM that can easily be converted into a 4th bedroom, accommodating your evolving needs. The Master Bedroom is Spacious and Master Bath features cultured Marble counters, Matte black Moen hardware, Double vanity sinks, Decorative vinyl flooring, a walk-in shower with castle rock tile and white tile shower surround. The walk-in closet is practical with plenty of room for storage. Down the hallway you will find a nice size Laundry room, secondary bedrooms 2 and 3 and Full bath with Decorative vinyl flooring, Cultured Marble single vanity sink with also matte black Moen hardware. The Backyard has Newly added cement that extends from the backyard to the street, providing potential RV parking with a convenient vinyl gate. The 2 Car garage is not just for parking; it's an organized space with Storage racks and Epoxy flooring for a polished finish. Home has Solar for energy efficiency, a solar panel battery pack, and a Tankless water heater. But, wait there is more! Marvel at the Beautiful Mountain Views that create a serene and picturesque backdrop. The convenience of nearby playgrounds and a sports park, are perfect for an active lifestyle. This home shows like a model and is ready move in!
Sold for $525,000
Listed by: Manzanares Realty • Irma Manzanares • 951-445-9584
Bought with: Elite Homes Realty
$525,000
3932 Mulberry St, San Jacinto, CA 92582
4beds
1,860sqft
Single Family Residence
Built in 2021
10,019 Square Feet Lot
$540,500 Zestimate®
$282/sqft
$3,079 Estimated rent
Home value
$540,500
$513,000 - $568,000
$3,079/mo
Zestimate® history
Owner options
List your home for rent
$3,079/mo
Rent Zestimate®
Find your next renter with Zillow Rental Manager. Plus, with online applications, you can quickly screen prospective tenants – for free.
$3,079/mo
Rent Zestimate®
Refinance and save
$3,444/mo
Est. payment
Refinancing to a lower rate could help reduce your monthly payments and save thousands over the life of the loan.
$3,444/mo
Est. payment
Explore your selling options
Work with a Zillow partner agent
Leverage their expertise and Zillow's premium Showcase listings to get your home seen by more buyers.
Get startedList with your own agent
Get your home in front of millions of buyers by listing it on Zillow.
Learn how to do itSell it yourself
Take full control of how buyers see your home on Zillow by listing For Sale by Owner (FSBO).
List your homeWhat's special
Horizontal full tile backsplashWhite cabinetryVersatile bonus roomWalk-in closetDouble vanity sinksMountain viewsWhite tile shower surround
Zillow last checked:
Listing updated:
Listed by:
Irma Manzanares DRE #01754755 951-445-9584,
Manzanares Realty
Bought with:
Lisa Encinias, DRE #02010932
Elite Homes Realty
Source: CRMLS,MLS#: SW23229238 Originating MLS: California Regional MLS
Originating MLS: California Regional MLSFacts & features
Interior
Bedrooms & bathrooms
- Bedrooms: 4
- Bathrooms: 2
- Full bathrooms: 2
- Main level bathrooms: 2
- Main level bedrooms: 3
Rooms
- Room types: Bonus Room, Entry/Foyer, Kitchen, Laundry, Living Room, Office, Other
Bathroom
- Features: Bathroom Exhaust Fan, Bathtub, Closet, Dual Sinks, Tub Shower, Upgraded, Walk-In Shower
Kitchen
- Features: Granite Counters, Kitchen Island
Other
- Features: Walk-In Closet(s)
Heating
- Central, Forced Air
Cooling
- Central Air
Appliances
- Included: Dishwasher, ENERGY STAR Qualified Appliances, Disposal, Gas Oven, Microwave, Tankless Water Heater
- Laundry: Washer Hookup, Gas Dryer Hookup, Inside, Laundry Room
Features
- Breakfast Bar, Eat-in Kitchen, Granite Counters, Open Floorplan, Pantry, Quartz Counters, Recessed Lighting, Walk-In Closet(s)
- Flooring: Carpet, Vinyl
- Doors: Panel Doors, Sliding Doors
- Windows: Double Pane Windows
- Has fireplace: No
- Fireplace features: None
- Common walls with other units/homes: No Common Walls
Interior area
- Total interior livable area: 1,860 sqft
Property
Parking
- Total spaces: 2
- Parking features: Concrete, Direct Access, Driveway, Garage, Oversized, RV Potential
- Attached garage spaces: 2
Features
- Levels: One
- Stories: 1
- Entry location: Front Door
- Patio & porch: Concrete, Front Porch
- Pool features: None
- Spa features: None
- Fencing: Vinyl,Wrought Iron
- Has view: Yes
- View description: Mountain(s)
Lot
- Size: 10,019 Square Feet
- Features: Back Yard, Front Yard, Landscaped, Yard
Details
- Additional structures: Shed(s)
- Parcel number: 432310026
- Special conditions: Standard
Construction
Type & style
- Home type: SingleFamily
- Property subtype: Single Family Residence
Materials
- Roof: Tile
Condition
- Turnkey
- New construction: No
- Year built: 2021
Utilities & green energy
- Electric: Photovoltaics on Grid
- Sewer: Public Sewer
- Water: Public
- Utilities for property: Sewer Connected, Water Connected
Green energy
- Energy efficient items: Thermostat, Appliances
- Energy generation: Solar
Community & HOA
Community
- Features: Curbs, Park, Street Lights, Sidewalks
- Security: Carbon Monoxide Detector(s), Smoke Detector(s)
HOA
- Has HOA: Yes
- Amenities included: Playground
- HOA fee: $50 monthly
- HOA name: The Cove
Location
- Region: San Jacinto
Financial & listing details
- Price per square foot: $282/sqft
- Tax assessed value: $546,210
- Date on market: 12/22/2023
- Cumulative days on market: 31 days
- Listing terms: Cash,Conventional,FHA,Submit,VA Loan
- Exclusions: security system, washer & dryer, refrigerator
Price history
| Date | Event | Price |
|---|---|---|
| 2/26/2024 | Sold | $525,000+1%$282/sqft |
Source:  CRMLS #SW23229238 Report a problem CRMLS #SW23229238 Report a problem | ||
| 1/24/2024 | Pending sale | $520,000+0.7%$280/sqft |
Source: CRMLS #SW23229238 Report a problem | ||
| 8/26/2021 | Sold | $516,500$278/sqft |
Source: Public Record Report a problem | ||
Public tax history
| Year | Property taxes | Tax assessment |
|---|---|---|
| 2026 | -- | $546,210 +2% |
| 2025 | $12,052 +3.8% | $535,500 +5.9% |
| 2024 | $11,614 +3% | $505,869 +2% |
| 2023 | $11,280 +21.5% | $495,951 +2% |
| 2022 | $9,284 +144.6% | $486,227 +2147.9% |
| 2021 | $3,795 +1352.9% | $21,630 +5% |
| 2020 | $261 +2.8% | $20,600 +3% |
| 2019 | $254 | $20,000 |
| 2018 | $254 +0.2% | $20,000 |
| 2017 | $254 | $20,000 +33.3% |
| 2016 | $254 +92.1% | $15,000 +50% |
| 2015 | $132 +29% | $10,000 +33.3% |
| 2014 | $102 | $7,500 |
Find assessor info on the county website
Neighborhood: 92582
Nearby homes
- $498,3003 bd2 ba1.6k sqft3922 Mulberry St, San Jacinto, CA 92582Off Market
- $557,5003 bd2 ba1.8k sqft621 Qeweewish Ave, San Jacinto, CA 92582Off Market
- $578,3004 bd2 ba1.8k sqft587 Chalakat Ct, San Jacinto, CA 92582Off Market

- $487,0003 bd2 ba1.6k sqft3933 Mulberry St, San Jacinto, CA 92582Sold
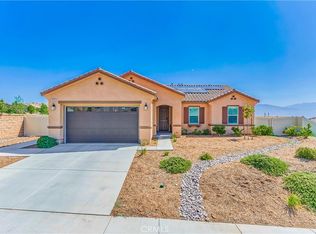
- $558,0005 bd3 ba2.5k sqft3912 Mulberry St, San Jacinto, CA 92582Off Market
- $563,4004 bd2 ba1.8k sqft553 Chalakat Ct, San Jacinto, CA 92582Off Market
- $544,6003 bd2 ba1.6k sqft599 Chalakat Ct, San Jacinto, CA 92582Off Market
- $512,0003 bd2 ba1.8k sqft3923 Mulberry St, San Jacinto, CA 92582Off Market
Nearby schools
GreatSchools rating
- 7/10Megan Cope Elementary SchoolGrades: K-5Distance: 1.8 mi
- 3/10Monte Vista Middle SchoolGrades: 6-8Distance: 3.2 mi
- 4/10San Jacinto High SchoolGrades: 9-12Distance: 4.3 mi
Get a cash offer in 3 minutes
Find out how much your home could sell for in as little as 3 minutes with a no-obligation cash offer.
Estimated market value
$540,500
Get a cash offer in 3 minutes
Find out how much your home could sell for in as little as 3 minutes with a no-obligation cash offer.
Estimated market value
$540,500
- California
- Riverside County
- San Jacinto
- 92582
- 3932 Mulberry St
