Skip main navigation
Closed
  • $250,000

    3932 N Merrimac Ave, Chicago, IL 60634

    2beds
    1,024sqft
    Duplex, Single Family Residence
    Built in 1944
    -- sqft lot
    $305,700 Zestimate®
    $244/sqft
    $1,695 Estimated rent

    Home value

    $305,700

    $281,000 - $333,000

    $1,695/mo

    Zestimate® history
    Loading
    Loading...

    Owner options

    List your home for rent

    $1,695/mo

    Rent Zestimate®

    Find your next renter with Zillow Rental Manager. Plus, with online applications, you can quickly screen prospective tenants – for free.

    Learn more

    $1,695/mo

    Rent Zestimate®

    Refinance and save

    $1,828/mo

    Est. payment

    Refinancing to a lower rate could help reduce your monthly payments and save thousands over the life of the loan.

    See today's rates

    $1,828/mo

    Est. payment

    Explore your selling options

    Work with a Zillow partner agent

    Leverage their expertise and Zillow's premium Showcase listings to get your home seen by more buyers.

    Get started

    List with your own agent

    Get your home in front of millions of buyers by listing it on Zillow.

    Learn how to do it

    Sell it yourself

    Take full control of how buyers see your home on Zillow by listing For Sale by Owner (FSBO).

    List your home

    What's special

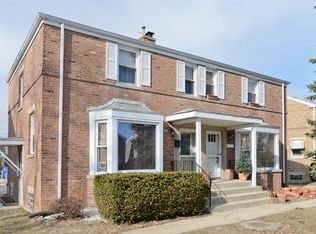
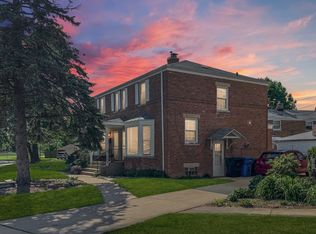
    Welcome to this charming and inviting 2-bedroom, 1-bathroom end-unit duplex, perfect for those seeking comfort and looking to create style in their next home! Spanning over 1,500 square feet of living space, this beautifully maintained residence features hardwood floors throughout and an abundance of natural light, thanks to newer windows. The first floor boasts a cozy living room, a separate dining area, and a spacious eat-in kitchen-ideal for daily living and entertaining. Upstairs, you'll find two generously-sized bedrooms, offering both privacy and comfort. The lower level is a versatile space, featuring a family room for relaxed gatherings, along with a laundry and utility room. There's even potential to add a second bathroom, making this home adaptable to your future needs. Step outside to enjoy the beautifully landscaped yard and patio-perfect for unwinding or hosting friends and family. Located in a prime area, this home offers easy access to shopping, dining, and convenient commuting options, making it a true commuter's dream. With recent updates including new gutters (2021), furnace (2019), windows (2018), roof (2014), and more, this home is move-in ready and waiting for you. Don't miss this fantastic opportunity to own a well-maintained and beautifully appointed home! ALL OFFERS DUE SUNDAY, SEPT 15 at 5 PM.

    Zillow last checked:

    Listing updated:

    Listing courtesy of:

    Katie Mihelich, CSC 708-714-0983,

    Coldwell Banker Real Estate Group

    Bought with:

    Grigory Pekarsky

    Vesta Preferred LLC

    Source: MRED as distributed by MLS GRID,MLS#: 12151297MLS Logo

    Facts & features

    Interior

    Bedrooms & bathrooms
    • Bedrooms: 2
    • Bathrooms: 1
    • Full bathrooms: 1
    Primary bedroom
    • Features: Flooring (Hardwood), Window Treatments (Blinds)
    • Level: Second
    • Area: 180 Square Feet
    • Dimensions: 15X12
    Bedroom 2
    • Features: Flooring (Hardwood), Window Treatments (Blinds)
    • Level: Second
    • Area: 120 Square Feet
    • Dimensions: 10X12
    Dining room
    • Features: Flooring (Hardwood), Window Treatments (Blinds)
    • Level: Main
    • Area: 110 Square Feet
    • Dimensions: 10X11
    Family room
    • Features: Flooring (Other)
    • Level: Basement
    • Area: 198 Square Feet
    • Dimensions: 11X18
    Kitchen
    • Features: Kitchen (Eating Area-Table Space), Flooring (Other), Window Treatments (Blinds)
    • Level: Main
    • Area: 135 Square Feet
    • Dimensions: 15X9
    Laundry
    • Features: Flooring (Other)
    • Level: Basement
    • Area: 24 Square Feet
    • Dimensions: 6X4
    Living room
    • Features: Flooring (Hardwood), Window Treatments (Blinds)
    • Level: Main
    • Area: 180 Square Feet
    • Dimensions: 15X12
    Other
    • Features: Flooring (Other)
    • Level: Basement
    • Area: 323 Square Feet
    • Dimensions: 19X17
    Heating
    • Natural Gas
    Cooling
    • Central Air
    Appliances
    • Included: Range, Refrigerator, Washer, Dryer
    Features
    • Storage
    • Flooring: Hardwood
    • Windows: Screens
    • Basement: Partially Finished,Full
    • Common walls with other units/homes: End Unit
    Interior area
    • Total structure area: 0
    • Total interior livable area: 1,024 sqft

    Property

    Parking
    • Total spaces: 1
    • Parking features: Driveway, On Site, Owned
    • Has uncovered spaces: Yes
    Accessibility
    • Accessibility features: No Disability Access
    Features
    • Patio & porch: Patio
    Lot
    • Dimensions: 29 X 80 X 29 X 81
    Details
    • Parcel number: 13201300100000
    • Special conditions: None
    • Other equipment: Ceiling Fan(s)

    Construction

    Type & style
    • Home type: MultiFamily
    • Property subtype: Duplex, Single Family Residence
    Materials
    • Brick
    Condition
    • New construction: No
    • Year built: 1944

    Utilities & green energy

    • Sewer: Public Sewer
    • Water: Public

    Community & neighborhood

    Security
    • Security features: Carbon Monoxide Detector(s)
    Location
    • Region: Chicago

    HOA & financial

    HOA
    • Services included: None

    Other

    Other facts
    • Listing terms: Conventional
    • Ownership: Fee Simple

    Price history

    DateEventPrice
    10/29/2024Sold$250,000+4.2%$244/sqft
    Source: MRED as distributed by MLS GRID #12151297 Report a problem
    9/16/2024Pending sale$240,000$234/sqft
    Source: Coldwell Banker Real Estate Group #12151297 Report a problem
    9/16/2024Contingent$240,000$234/sqft
    Source: MRED as distributed by MLS GRID #12151297 Report a problem
    9/11/2024Listed for sale$240,000+113.3%$234/sqft
    Source: MRED as distributed by MLS GRID #12151297 Report a problem
    2/19/1999Sold$112,500$110/sqft
    Source: Public Record Report a problem

    Public tax history

    YearProperty taxesTax assessment
    2024-- $17,001 +0%
    2023$2,188 +4.7%$16,999
    2022$2,089 +0.5%$16,999
    2021$2,079 -17.2%$16,999 -27.3%
    2020$2,511 +0.3%$23,374 -11%
    2019$2,503 +1.5%$26,263
    2018$2,466 -6.6%$26,263 +29%
    2017$2,640 -12.7%$20,361
    2016$3,025 +4%$20,361
    2015$2,907 -20.8%$20,361 +2.9%
    2014$3,670 +32.1%$19,781
    2013$2,778 -10.4%$19,781
    2012$3,102 +4.5%$19,781 -22.6%
    2011$2,967 -11.9%$25,543
    2010$3,367 +10.1%$25,543
    2009$3,058 +5.1%$25,543 -5.4%
    2008$2,908 +14.7%$26,990
    2007$2,535 +23.3%$26,990
    2006$2,056 -5.1%$26,990 +37.2%
    2005$2,168 +1.9%$19,672
    2004$2,128 +4.5%$19,672
    2003$2,037 -5.4%$19,672 +42.5%
    2002$2,153 -9.9%$13,808
    2001$2,391 +2.6%$13,808
    2000$2,330 -0.7%$13,808 +13.8%
    1999$2,346 $12,129

    Find assessor info on the county website

    Neighborhood: Portage Park

    Nearby schools

    GreatSchools rating
    Schools provided by the listing agent
    • District: 299

    Source: MRED as distributed by MLS GRID. This data may not be complete. We recommend contacting the local school district to confirm school assignments for this home.

    Get a cash offer in 3 minutes
    Find out how much your home could sell for in as little as 3 minutes with a no-obligation cash offer.
    Estimated market value
    $305,700
    Get a cash offer in 3 minutes
    Find out how much your home could sell for in as little as 3 minutes with a no-obligation cash offer.
    Estimated market value
    $305,700