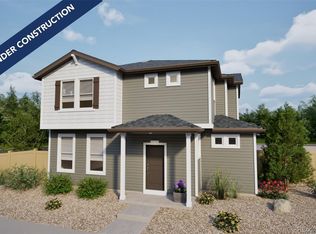
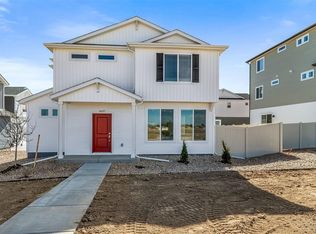
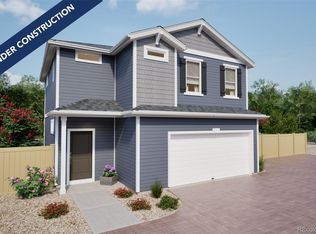
The Jutland offers 1,464 square feet, with 3 bedrooms, 2.5 bathrooms, and an oversized 2-car garage in a smart two-story design. The main floor features an open great room layout, creating a welcoming flow between the kitchen, dining, and living spaces ideal for both everyday living and entertaining.
Upstairs, the primary suite includes a spa-inspired shower and walk-in closet, while the second-floor laundry makes chores effortless. With abundant natural light, thoughtful storage throughout, and elevated finishes, The Jutland blends style and functionality for today’s lifestyle.
Actual home may differ from artist's renderings or photography shown.
Sold for $425,000
Zillow last checked:
Listing updated:
Bought with:
Ana Valencia, 100099457
PAK Home Realty
Source: REcolorado as distributed by MLS GRID,MLS#: 3739725
Price history
| Date | Event | Price |
|---|---|---|
| 10/5/2026 | Sold | $425,000-1.2%$290/sqft |
Source:  REcolorado as distributed by MLS GRID #3739725 Report a problem REcolorado as distributed by MLS GRID #3739725 Report a problem | ||
| 7/30/2026 | Pending sale | $429,999$294/sqft |
Source: REcolorado as distributed by MLS GRID #3739725 Report a problem | ||
| 7/1/2026 | Price change | $429,999-2.3%$294/sqft |
Source: REcolorado as distributed by MLS GRID #3739725 Report a problem | ||
| 6/25/2026 | Price change | $439,999-1.3%$301/sqft |
Source: REcolorado as distributed by MLS GRID #3739725 Report a problem | ||
| 6/17/2026 | Price change | $445,999-3.7%$305/sqft |
Source: REcolorado as distributed by MLS GRID #3739725 Report a problem | ||
| 5/27/2026 | Listed for sale | $462,990$316/sqft |
Source: REcolorado as distributed by MLS GRID #3739725 Report a problem | ||
Get a cash offer in 3 minutes
Find out how much your home could sell for in as little as 3 minutes with a no-obligation cash offer.
Estimated market value
$424,900
