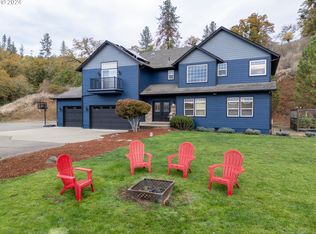
Imagine waking up to brilliant sunrises over the mountains and savoring spectacular sunset views painting the valley in a kaleidoscope of colors – all from the comfort of your home. This property offers a lifestyle of privacy, convenience, and luxury. The heart of this home is truly its grand living space, where a cozy fireplace serves as the focal point, inviting you to relax and unwind. The vaulted ceilings soar overhead, creating an expansive and airy atmosphere, while the extensive windows frame incredible, ever-changing scenes. The updated kitchen is a chef's delight, boasting a modern aesthetic and equipped with all appliances. A convenient cook island provides ample space for meal preparation and casual dining. Stay connected with ease thanks to high-speed internet, ensuring seamless work-from-home capabilities or effortless entertainment. The private master suite offers a luxurious escape, featuring a serene garden tub and a refreshing walk-in shower, perfect for unwinding after a long day. A den/office provides an ideal space for productivity or quiet contemplation. Beyond the interiors, discover an outdoor haven designed for enjoyment and utility. A soothing water feature creates a tranquil ambiance, while ample RV parking provides space for your adventurous spirit. For hobbyists or those needing extra space, a dedicated workshop with storage and a separate tool shed offer endless possibilities. The oversized garage and carport, coupled with a paved driveway and parking area, ensure plenty of room for vehicles and guests. Beautiful acreage features oak savannah and pasture suitable for livestock. Adding to the immense value and appeal, this property boasts dual zoning for residential and/or commercial uses opening up a world of possibilities from home businesses to commercial ventures. Don't miss this unique opportunity to own a piece of paradise with unparalleled views. Schedule your private tour today and prepare to be captivated!
Sold
$545,000
3932 N Umpqua Hwy, Roseburg, OR 97470
2beds
1,596sqft
Residential, Single Family Residence
Built in 1985
14.55 Acres Lot
$-- Zestimate®
$341/sqft
$1,288 Estimated rent
Home value
Not available
Estimated sales range
Not available
$1,288/mo
Zestimate® history
Owner options
List your home for rent
$1,288/mo
Rent Zestimate®
Find your next renter with Zillow Rental Manager. Plus, with online applications, you can quickly screen prospective tenants – for free.
$1,288/mo
Rent Zestimate®
Refinance and save
$3,266/mo
Est. payment
Refinancing to a lower rate could help reduce your monthly payments and save thousands over the life of the loan.
$3,266/mo
Est. payment
Explore your selling options
Work with a Zillow partner agent
Leverage their expertise and Zillow's premium Showcase listings to get your home seen by more buyers.
Get startedList with your own agent
Get your home in front of millions of buyers by listing it on Zillow.
Learn how to do itSell it yourself
Take full control of how buyers see your home on Zillow by listing For Sale by Owner (FSBO).
List your homeWhat's special
Cozy fireplaceGrand living spaceDedicated workshopSpectacular sunset viewsSoothing water featureRv parkingUpdated kitchen
Zillow last checked:
Listing updated:
Listed by:
Kelly Forney 541-580-7056,
Oregon Life Homes
Bought with:
Julie Lauritzen, 201219357
Oregon Life Homes
Source: RMLS (OR),MLS#: 699729786
Facts & features
Interior
Bedrooms & bathrooms
- Bedrooms: 2
- Bathrooms: 2
- Full bathrooms: 2
- Main level bathrooms: 1
Rooms
- Room types: Utility Room, Den, Bedroom 2, Dining Room, Family Room, Kitchen, Living Room, Primary Bedroom
Primary bedroom
- Features: Walkin Closet, Wallto Wall Carpet
- Level: Main
- Area: 180
- Dimensions: 15 x 12
Bedroom 2
- Features: Beamed Ceilings, Ceiling Fan, Deck, Skylight, Sliding Doors, Shower, Soaking Tub, Suite, Vaulted Ceiling, Walkin Closet, Wallto Wall Carpet
- Level: Upper
- Area: 266
- Dimensions: 19 x 14
Dining room
- Level: Main
Kitchen
- Features: Cook Island, Deck, Disposal, Eat Bar, Kitchen Dining Room Combo, Skylight, Sliding Doors, Trash Compactor, Free Standing Refrigerator, Granite, High Ceilings, Tile Floor
- Level: Main
- Area: 209
- Width: 11
Living room
- Features: Beamed Ceilings, Ceiling Fan, Deck, Fireplace, Sliding Doors, Vaulted Ceiling, Wallto Wall Carpet
- Level: Main
- Area: 323
- Dimensions: 19 x 17
Heating
- Forced Air, Heat Exchanger, Other, Fireplace(s)
Cooling
- Central Air, Heat Exchanger
Appliances
- Included: Built In Oven, Cooktop, Dishwasher, Disposal, Down Draft, Free-Standing Refrigerator, Microwave, Plumbed For Ice Maker, Trash Compactor, Washer/Dryer, Electric Water Heater
- Laundry: Laundry Room
Features
- Ceiling Fan(s), Granite, High Ceilings, High Speed Internet, Soaking Tub, Vaulted Ceiling(s), Built-in Features, Beamed Ceilings, Shower, Suite, Walk-In Closet(s), Cook Island, Eat Bar, Kitchen Dining Room Combo, Pantry, Tile
- Flooring: Tile, Wall to Wall Carpet
- Doors: Sliding Doors
- Windows: Aluminum Frames, Double Pane Windows, Skylight(s)
- Basement: Crawl Space,Partial,Partially Finished
- Number of fireplaces: 1
- Fireplace features: Wood Burning
Interior area
- Total structure area: 1,596
- Total interior livable area: 1,596 sqft
Property
Parking
- Total spaces: 4
- Parking features: Parking Pad, RV Access/Parking, RV Boat Storage, Carport, Detached, Oversized
- Garage spaces: 4
- Has carport: Yes
- Has uncovered spaces: Yes
Accessibility
- Accessibility features: Garage On Main, Main Floor Bedroom Bath, Natural Lighting, Parking, Utility Room On Main, Accessibility
Features
- Levels: Two
- Stories: 2
- Patio & porch: Covered Deck, Deck, Porch
- Exterior features: Water Feature
- Fencing: Fenced
- Has view: Yes
- View description: City, Mountain(s), Valley
Lot
- Size: 14.55 Acres
- Features: Level, Pasture, Private, Sloped, Trees, Sprinkler, Acres 10 to 20
Details
- Additional structures: Greenhouse, RVParking, RVBoatStorage, ToolShed, Workshop
- Additional parcels included: R42388,R67451
- Parcel number: R42356
- Zoning: FF, M2
Construction
Type & style
- Home type: SingleFamily
- Architectural style: Custom Style
- Property subtype: Residential, Single Family Residence
Materials
- Board & Batten Siding, Wood Siding
- Foundation: Concrete Perimeter, Stem Wall
- Roof: Composition,Shingle
Condition
- Updated/Remodeled
- New construction: No
- Year built: 1985
Utilities & green energy
- Sewer: Standard Septic
- Water: Public
- Utilities for property: DSL
Community & HOA
Community
- Subdivision: Diamond Lake Blvd
HOA
- Has HOA: No
Location
- Region: Roseburg
Financial & listing details
- Price per square foot: $341/sqft
- Tax assessed value: $1,400
- Annual tax amount: $3,387
- Date on market: 7/16/2025
- Cumulative days on market: 5 days
- Listing terms: Cash,Conventional
- Road surface type: Paved
Price history
| Date | Event | Price |
|---|---|---|
| 8/22/2025 | Sold | $545,000+3%$341/sqft |
Source:  RMLS (OR) #699729786 Report a problem RMLS (OR) #699729786 Report a problem | ||
| 7/21/2025 | Pending sale | $529,000$331/sqft |
Source: RMLS (OR) #699729786 Report a problem | ||
| 7/16/2025 | Listed for sale | $529,000$331/sqft |
Source: RMLS (OR) #699729786 Report a problem | ||
Public tax history
| Year | Property taxes | Tax assessment |
|---|---|---|
| 2016 | $8 | $776 +2.9% |
| 2015 | $8 +4.9% | $754 +2.9% |
| 2014 | $7 | $733 |
Find assessor info on the county website
Neighborhood: 97470
Nearby homes
- $700,0004 bd3 ba2.8k sqft411 NE Pomona St, Roseburg, OR 97470Sold
- $250,0005.41 Acres351 Pomona St, Roseburg, OR 97470Sold

- $--5.54 Acres351 Ne Pomona, Roseburg, OR 97470Off Market
- $--15.18 Acres4094 N Umpqua Hwy, Roseburg, OR 97470Off Market
- $1,700,00015.81 Acres0 N Umpqua Hwy #500, Roseburg, OR 97470Lot/Land
- $--2 bd2 ba-- sqft331 Pomona St #F320A52C6, Roseburg, OR 97470Off Market
- $--1 bd1 ba-- sqft331 Pomona St #776F18CCB, Roseburg, OR 97470Off Market
- $1,4502 bd2 ba990 sqft331 Pomona St #B924A94AF, Roseburg, OR 97470For Rent
Nearby schools
GreatSchools rating
- 4/10Glide Elementary SchoolGrades: K-6Distance: 12.3 mi
- 4/10Glide Middle SchoolGrades: 7-8Distance: 11.5 mi
- 7/10Glide High SchoolGrades: 9-12Distance: 11.5 mi
Schools provided by the listing agent
- Elementary: Glide
- Middle: Glide
- High: Glide
Source: RMLS (OR). This data may not be complete. We recommend contacting the local school district to confirm school assignments for this home.


Get pre-qualified for a loan
At Zillow Home Loans, we can pre-qualify you in as little as 5 minutes with no impact to your credit score.An equal housing lender. NMLS #10287.
- Oregon
- Douglas County
- Roseburg
- 97470
- 3932 N Umpqua Hwy
Nearby cities
Nearby zip codes
Other Roseburg Topics
