Skip main navigation
Sold for $440,000
  • $440,000

    3932 S Atchison Way #E, Aurora, CO 80014

    3beds
    2,376sqft
    Townhouse
    Built in 2011
    -- sqft lot
    $428,200 Zestimate®
    $185/sqft
    $3,052 Estimated rent

    Home value

    $428,200

    $407,000 - $450,000

    $3,052/mo

    Zestimate® history
    Loading
    Loading...

    Owner options

    List your home for rent

    $3,052/mo

    Rent Zestimate®

    Find your next renter with Zillow Rental Manager. Plus, with online applications, you can quickly screen prospective tenants – for free.

    Learn more

    $3,052/mo

    Rent Zestimate®

    Refinance and save

    $2,925/mo

    Est. payment

    Refinancing to a lower rate could help reduce your monthly payments and save thousands over the life of the loan.

    See today's rates

    $2,925/mo

    Est. payment

    Explore your selling options

    Work with a Zillow partner agent

    Leverage their expertise and Zillow's premium Showcase listings to get your home seen by more buyers.

    Get started

    List with your own agent

    Get your home in front of millions of buyers by listing it on Zillow.

    Learn how to do it

    Sell it yourself

    Take full control of how buyers see your home on Zillow by listing For Sale by Owner (FSBO).

    List your home

    What's special

    Dining establishmentsLarge private patioWet barStudy areaShopping centersLarge loft areaPrivate bathroom
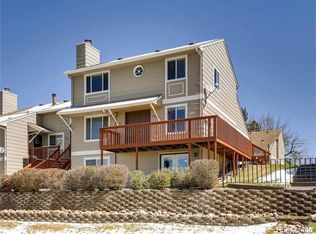
    This stunning property was completely rebuilt in 2011! Just a quick jaunt to Cherry Creek Reservoir and in Cherry Creek School District! Featuring 3 bedrooms and 3 full bathrooms, this townhome provides ample space for comfortable living. The primary suite with its own private bathroom, while the second bedroom offers versatility and convenience on the main floor. The large loft area is a versatile space that can be transformed into a home office, study area, or creative space. The finished basement is host to a third nonconforming bedroom, full bathroom, wet bar, and recreational space. Step outside onto the large private patio, complete with 220v for hot tub, and also a great space for container gardening. The 2-car attached garage ensures hassle-free parking and storage options. Location is paramount, and this townhome excels in that regard. With schools, commuter transportation options, parks, trails, shopping centers, dining establishments, and medical care facilities all within close proximity, you'll have easy access to a wealth of amenities and services.

    Zillow last checked:

    Listing updated:

    Listed by:

    Marcy Moore 970-640-8442,

    Keller Williams Preferred Realty

    Bought with:

    Jason Corriere, 100008652

    eXp Realty, LLC

    Source: REcolorado as distributed by MLS GRID,MLS#: 9735628MLS Logo

    Facts & features

    Interior

    Bedrooms & bathrooms
    • Bedrooms: 3
    • Bathrooms: 3
    • Full bathrooms: 3
    • Main level bathrooms: 1
    • Main level bedrooms: 1
    Primary bedroom
    • Level: Upper
    Bedroom
    • Level: Main
    Bedroom
    • Description: Nonconforming 3rd Bedroom With Kitchenette And Attached Bathroom.
    • Level: Basement
    Primary bathroom
    • Level: Upper
    Bathroom
    • Level: Main
    Bathroom
    • Level: Basement
    Loft
    • Level: Upper
    Heating
    • Forced Air
    Cooling
    • Central Air
    Features
    • Eat-in Kitchen, High Ceilings, Primary Suite, Smoke Free, Vaulted Ceiling(s), Walk-In Closet(s), Wet Bar
    • Flooring: Tile, Wood
    • Basement: Partial
    • Common walls with other units/homes: No Common Walls
    Interior area
    • Total structure area: 2,376
    • Total interior livable area: 2,376 sqft
    • Finished area above ground: 1,468
    • Finished area below ground: 848

    Property

    Parking
    • Total spaces: 2
    • Parking features: Garage - Attached
    • Attached garage spaces: 2
    Features
    • Levels: Two
    • Stories: 2
    • Patio & porch: Patio
    Details
    • Parcel number: 031669529
    • Special conditions: Standard

    Construction

    Type & style
    • Home type: Townhouse
    • Property subtype: Townhouse
    Materials
    • Cement Siding, Frame
    • Roof: Composition
    Condition
    • Updated/Remodeled
    • Year built: 2011

    Utilities & green energy

    • Electric: 110V, 220 Volts
    • Sewer: Public Sewer
    • Water: Public

    Community & neighborhood

    Location
    • Region: Aurora
    • Subdivision: Pier Point

    HOA & financial

    HOA
    • Has HOA: Yes
    • HOA fee: $355 monthly
    • Services included: Insurance, Maintenance Grounds, Maintenance Structure, Sewer, Snow Removal, Trash, Water
    • Association name: Pier Point Village
    • Association phone: 303-671-6402
    • Second HOA fee: $151 annually
    • Second association name: Pier Point Village VII Master Council
    • Second association phone: 303-671-6402

    Other

    Other facts
    • Listing terms: Cash,Conventional,FHA,VA Loan
    • Ownership: Individual

    Price history

    DateEventPrice
    9/15/2023Sold$440,000+110.5%$185/sqft
    Source: REcolorado as distributed by MLS GRID #9735628 Report a problem
    9/25/2014Sold$209,000$88/sqft
    Source: Public Record Report a problem
    9/10/2014Pending sale$209,000$88/sqft
    Source: RE/MAX PROFESSIONALS #5226381 Report a problem
    9/3/2014Listed for sale$209,000+67.2%$88/sqft
    Source: RE/MAX PROFESSIONALS #5226381 Report a problem
    5/3/2010Sold$125,000-3.8%$53/sqft
    Source: Public Record Report a problem
    11/25/2009Listing removed$129,900$55/sqft
    Source: INET Property, LLC #777671 Report a problem
    10/28/2009Listed for sale$129,900+11%$55/sqft
    Source: iNET Property, LLC #777671 Report a problem
    4/8/1996Sold$117,000+17%$49/sqft
    Source: Public Record Report a problem
    12/29/1994Sold$100,000$42/sqft
    Source: Public Record Report a problem

    Public tax history

    YearProperty taxesTax assessment
    2025$2,453 +10.3%$27,100 +9.8%
    2024$2,224 +5.8%$24,683 -13.8%
    2023$2,103 -1.2%$28,643 +32.4%
    2022$2,127 $21,628 -2.8%
    2021-- $22,251 -0.5%
    2020$2,159 +15.8%$22,358
    2019$1,864 $22,358 +25.1%
    2018$1,864 +1.9%$17,870
    2017$1,830 $17,870 +34%
    2016-- $13,333
    2015-- $13,333 +26.9%
    2014$1,461 +2.2%$10,507 +7.3%
    2013$1,430 $9,790
    2012-- $9,790
    2011$751 +2.8%$9,790 +1.8%
    2010$731 -30.8%$9,620
    2009$1,057 $9,620 -30.1%
    2008-- $13,754
    2007-- $13,754 +3%
    2006-- $13,349
    2005-- $13,349 +2.1%
    2002$968 +9%$13,070 +15%
    2001$888 $11,370

    Find assessor info on the county website

    Neighborhood: Meadow Hills

    Nearby schools

    GreatSchools rating
    Schools provided by the listing agent
    • Elementary: Polton
    • Middle: Prairie
    • High: Overland
    • District: Cherry Creek 5

    Source: REcolorado as distributed by MLS GRID. This data may not be complete. We recommend contacting the local school district to confirm school assignments for this home.

    Get a cash offer in 3 minutes
    Find out how much your home could sell for in as little as 3 minutes with a no-obligation cash offer.
    Estimated market value
    $428,200
    Get a cash offer in 3 minutes
    Find out how much your home could sell for in as little as 3 minutes with a no-obligation cash offer.
    Estimated market value
    $428,200