Don't miss this magnificent and spacious residence! With its luxurious indoor pool and hot tub, as well as an abundance of indoor and outdoor entertainment spaces, this home is perfect for both the extrovert looking to host gatherings and the introvert who prefers to never leave. The vaulted ceilings, wooden beams, and a captivating rock wall at the heart of the home infuse the space with a touch of European elegance. Recent updates include new windows, fresh carpeting, and modernized bathrooms and kitchen with freshly painted cabinets and beautiful quartz counter tops.
The primary bedroom offers a large on suite bathroom and walk in closet in addition to a walkout onto a private roof top patio! Two additional bedrooms and an additional full bathroom are located on the upper floor. Head down through to the main floor and then proceed to the lower floor into the large and inviting den. Cozy up next to the woodburning fireplace and pour yourself a drink at the wet bar! Two more bedrooms, the laundry closet and a 3/4 bathroom complete the lower level. Down the stairs into the basement will lead you to a beautifully finished family room. Through the family room you will find a recording studio-ready space complete with sound attenuation, ventilation, ample power, and cool vibe lighting!
All of the pool equipment has been recently replaced, with the exception of the heating systems. The flower beds, trees, and two distinct yard areas create a beautiful canvas waiting for a gardening enthusiast to paint upon.
Come see this home today and fall in love!
Sold for $779,000
$779,000
3932 S Wisteria Court, Denver, CO 80237
5beds
3,617sqft
Single Family Residence
Built in 1971
0.34 Acres Lot
$826,700 Zestimate®
$215/sqft
$3,774 Estimated rent
Home value
$826,700
$785,000 - $876,000
$3,774/mo
Zestimate® history
Owner options
List your home for rent
$3,774/mo
Rent Zestimate®
Find your next renter with Zillow Rental Manager. Plus, with online applications, you can quickly screen prospective tenants – for free.
$3,774/mo
Rent Zestimate®
Refinance and save
$4,455/mo
Est. payment
Refinancing to a lower rate could help reduce your monthly payments and save thousands over the life of the loan.
$4,455/mo
Est. payment
Explore your selling options
Work with a Zillow partner agent
Leverage their expertise and Zillow's premium Showcase listings to get your home seen by more buyers.
Get startedList with your own agent
Get your home in front of millions of buyers by listing it on Zillow.
Learn how to do itSell it yourself
Take full control of how buyers see your home on Zillow by listing For Sale by Owner (FSBO).
List your homeWhat's special
Pool equipmentHot tubLuxurious indoor poolPrivate roof top patioVaulted ceilingsFlower bedsSpacious residence
Zillow last checked:
Listing updated:
Listed by:
Erin Fassl 720-878-8323 Erin@LandAndLuxuryCO.com,
Fathom Realty Colorado LLC
Bought with:
Paul Aceto, 100006122
New Vision Realty
Source: REcolorado as distributed by MLS GRID,MLS#: 6115370
Facts & features
Interior
Bedrooms & bathrooms
- Bedrooms: 5
- Bathrooms: 3
- Full bathrooms: 1
- 3/4 bathrooms: 2
Primary bedroom
- Description: This Sizeable Space Is Kept Cozy With The Rock Wall And Boasts A Walk Out Onto Your Private Roof-Top Patio.
- Level: Upper
Bedroom
- Level: Upper
Bedroom
- Level: Upper
Bedroom
- Level: Lower
Bedroom
- Level: Lower
Primary bathroom
- Description: Large Bathroom Connected To A Sizeable Walk In Closet That Feels Serene As Is And Yet Has Room For Your Imagination!
- Level: Upper
Bathroom
- Level: Upper
Bathroom
- Level: Lower
Den
- Description: Huge, But Cozy Den With Access To The Pool Room And A Second Wood Burning Fire Place. Beautiful Wet Bar With Quartz For Ultimate Entertaining!
- Level: Lower
Dining room
- Description: Ample Space For Entertaining!
- Level: Main
Game room
- Level: Basement
Kitchen
- Description: With Its Breakfast Nook, Private Patio, And Timeless Mid-Mod Flair And Open Wall To See Through To The Living, Dining, And Pool Room!
- Level: Main
Living room
- Description: Enter Into This Peaceful Living Room With Vaulted Ceilings, Beams, Wood Burning Fireplace And Gorgeous Stone Wall!
- Level: Main
Media room
- Description: Previously Used As A Music/Recording Studio. Equipped With Foam On Interior For Sound Attenuation.
- Level: Basement
Sun room
- Description: Bright And Sunny Pool Room With 30 X 16 Pool With Integrated Hot Tub.
- Level: Main
Heating
- Baseboard
Cooling
- None
Appliances
- Included: Cooktop, Dishwasher, Disposal, Double Oven, Dryer, Gas Water Heater, Range Hood, Refrigerator, Solar Hot Water, Washer
Features
- Built-in Features, Ceiling Fan(s), Eat-in Kitchen, Entrance Foyer, High Ceilings, Open Floorplan, Pantry, Primary Suite, Quartz Counters, Vaulted Ceiling(s), Walk-In Closet(s), Wet Bar
- Flooring: Carpet, Laminate, Tile
- Windows: Double Pane Windows
- Basement: Partial
- Number of fireplaces: 2
- Fireplace features: Family Room, Living Room, Wood Burning
Interior area
- Total structure area: 3,617
- Total interior livable area: 3,617 sqft
- Finished area above ground: 2,764
- Finished area below ground: 423
Property
Parking
- Total spaces: 4
- Parking features: Dry Walled, Exterior Access Door, Lighted
- Attached garage spaces: 3
- Has uncovered spaces: Yes
- Details: RV Spaces: 1
Features
- Levels: Multi/Split
- Patio & porch: Patio, Rooftop
- Exterior features: Garden, Private Yard, Rain Gutters
- Pool features: Indoor
- Has spa: Yes
- Spa features: Heated
Lot
- Size: 0.34 Acres
- Features: Cul-De-Sac, Irrigated, Level, Near Public Transit, Sprinklers In Front, Sprinklers In Rear
Details
- Parcel number: 704406069
- Zoning: S-SU-F
- Special conditions: Standard
Construction
Type & style
- Home type: SingleFamily
- Architectural style: Traditional
- Property subtype: Single Family Residence
Materials
- Brick, Rock, Wood Siding
- Roof: Membrane,Spanish Tile
Condition
- Year built: 1971
Details
- Warranty included: Yes
Utilities & green energy
- Electric: 220 Volts in Garage
- Sewer: Public Sewer
- Water: Public
- Utilities for property: Cable Available, Electricity Connected, Internet Access (Wired), Natural Gas Connected
Community & HOA
Community
- Security: Carbon Monoxide Detector(s), Smoke Detector(s)
- Subdivision: Hutchinson Hills
HOA
- Has HOA: No
Location
- Region: Denver
Financial & listing details
- Price per square foot: $215/sqft
- Tax assessed value: $814,400
- Annual tax amount: $2,978
- Date on market: 11/2/2023
- Listing terms: Cash,Conventional,VA Loan
- Exclusions: Staging Items And Sellers Personal Property.
- Ownership: Individual
- Electric utility on property: Yes
- Road surface type: Paved
Price history
| Date | Event | Price |
|---|---|---|
| 3/4/2024 | Sold | $779,000-8.4%$215/sqft |
Source:  REcolorado as distributed by MLS GRID #6115370 Report a problem REcolorado as distributed by MLS GRID #6115370 Report a problem | ||
| 2/5/2024 | Pending sale | $849,999$235/sqft |
Source: REcolorado as distributed by MLS GRID #6115370 Report a problem | ||
| 1/26/2024 | Listed for sale | $849,999$235/sqft |
Source: REcolorado as distributed by MLS GRID #6115370 Report a problem | ||
| 1/16/2024 | Pending sale | $849,999$235/sqft |
Source: REcolorado as distributed by MLS GRID #6115370 Report a problem | ||
| 12/2/2023 | Listed for sale | $849,999$235/sqft |
Source: REcolorado as distributed by MLS GRID #6115370 Report a problem | ||
| 11/21/2023 | Pending sale | $849,999$235/sqft |
Source: REcolorado as distributed by MLS GRID #6115370 Report a problem | ||
| 11/2/2023 | Listed for sale | $849,999+184.3%$235/sqft |
Source: REcolorado as distributed by MLS GRID #6115370 Report a problem | ||
| 5/23/2012 | Sold | $299,000$83/sqft |
Source: Public Record Report a problem | ||
| 4/11/2012 | Listed for sale | $299,000$83/sqft |
Source: RE/MAX Masters, Inc. #1082091 Report a problem | ||
Public tax history
| Year | Property taxes | Tax assessment |
|---|---|---|
| 2024 | $3,942 +32.4% | $50,880 -5.9% |
| 2023 | $2,978 +3.6% | $54,080 +44.4% |
| 2022 | $2,875 +8.4% | $37,450 -2.8% |
| 2021 | $2,653 +2.9% | $38,530 +7.8% |
| 2020 | $2,578 +3.8% | $35,750 -0.7% |
| 2019 | $2,484 | $36,000 +12.1% |
| 2018 | $2,484 +0.3% | $32,110 |
| 2017 | $2,477 -3.9% | $32,110 -2.6% |
| 2016 | $2,577 +23.3% | $32,980 |
| 2015 | $2,090 0% | $32,980 +31.1% |
| 2014 | $2,091 -8.7% | $25,160 |
| 2013 | $2,290 +17.9% | $25,160 -7.6% |
| 2012 | $1,942 +4.5% | $27,240 +0% |
| 2011 | $1,858 +2.2% | $27,238 -2.4% |
| 2010 | $1,817 +28.5% | $27,900 |
| 2009 | $1,414 -0.2% | $27,900 -4.3% |
| 2008 | $1,417 +8.9% | $29,140 |
| 2007 | $1,301 -28.3% | $29,140 +6.4% |
| 2006 | $1,814 +19.8% | $27,400 |
| 2005 | $1,514 -1.6% | $27,400 +13.4% |
| 2003 | $1,539 +1.9% | $24,160 -6.1% |
| 2002 | $1,511 | $25,720 +8.9% |
| 2001 | -- | $23,610 |
Find assessor info on the county website
Neighborhood: Hampden South
Nearby homes
- $694,1004 bd3 ba2.7k sqft3922 S Wisteria Ct, Denver, CO 80237Off Market

- $940,1004 bd3 ba3.2k sqft3921 S Wisteria Ct, Denver, CO 80237Off Market
- $709,8004 bd1 ba1.4k sqft4002 S Wabash St, Denver, CO 80237Off Market

- $747,7004 bd4 ba2.6k sqft4001 S Wabash St, Denver, CO 80237Off Market
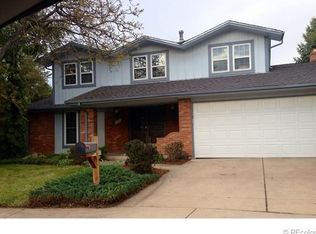
- $645,1004 bd2 ba1.4k sqft8573 E Nassau Ave, Denver, CO 80237Off Market
- $758,2004 bd4 ba2.3k sqft3917 S Wisteria Ct, Denver, CO 80237Off Market
- $633,8002 bd2 ba2.1k sqft3916 S Wisteria Ct, Denver, CO 80237Off Market
- $692,9004 bd2 ba2.2k sqft3930 S Wabash St, Denver, CO 80237Off Market
Nearby schools
GreatSchools rating
- 4/10Samuels Elementary SchoolGrades: PK-5Distance: 0.2 mi
- 3/10Hamilton Middle SchoolGrades: 6-8Distance: 1.1 mi
- 6/10Thomas Jefferson High SchoolGrades: 9-12Distance: 1.8 mi
Schools provided by the listing agent
- Elementary: Samuels
- Middle: Hamilton
- High: Thomas Jefferson
- District: Denver 1
Source: REcolorado as distributed by MLS GRID. This data may not be complete. We recommend contacting the local school district to confirm school assignments for this home.
Get a cash offer in 3 minutes
Find out how much your home could sell for in as little as 3 minutes with a no-obligation cash offer.
Estimated market value
$826,700
Get a cash offer in 3 minutes
Find out how much your home could sell for in as little as 3 minutes with a no-obligation cash offer.
Estimated market value
$826,700
- Colorado
- Denver County
- Denver
- 80237
- Hampden South
- 3932 S Wisteria Court
Nearby cities
Nearby neighborhoods
Nearby zip codes
Other Denver Topics
