Skip main navigation
Off market
  • $683,200

    3932 SE 69th Ave, Hillsboro, OR 97123

    4beds
    2,630sqft
    Single Family Residence
    Built in ----
    -- sqft lot
    $683,200 Zestimate®
    $260/sqft
    $3,407 Estimated rent

    Home value

    $683,200

    $649,000 - $717,000

    $3,407/mo

    Zestimate® history
    Loading
    Loading...

    Owner options

    List your home for rent

    $3,407/mo

    Rent Zestimate®

    Find your next renter with Zillow Rental Manager. Plus, with online applications, you can quickly screen prospective tenants – for free.

    Learn more

    $3,407/mo

    Rent Zestimate®

    Refinance and save

    $4,128/mo

    Est. payment

    Refinancing to a lower rate could help reduce your monthly payments and save thousands over the life of the loan.

    See today's rates

    $4,128/mo

    Est. payment

    Explore your selling options

    Work with a Zillow partner agent

    Leverage their expertise and Zillow's premium Showcase listings to get your home seen by more buyers.

    Get started

    List with your own agent

    Get your home in front of millions of buyers by listing it on Zillow.

    Learn how to do it

    Sell it yourself

    Take full control of how buyers see your home on Zillow by listing For Sale by Owner (FSBO).

    List your home

    What's special

    Large walk-in closetHuge walk-in pantry

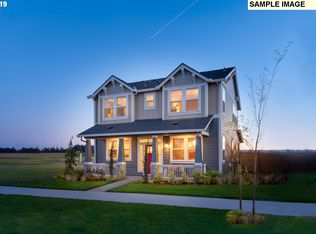
    Welcome to this luxurious, like-new 4 bed / 3 bath house (2630 sqft), located in the highly sought-after Reed's Crossing community in Hillsboro. This stunning modern house offers premium features, contemporary finishes, and unbeatable access to parks, trails, and top-tier amenities. This house open concept design with high end features including: - Spacious bedroom & full bath on Main level - Huge Master with separate soaking tub & shower and large walk-in closet - Enormous island kitchen w/granite & SS Appliances - Tons of storage for the cook with huge walk-in pantry - Open Loft with lots of Windows - Laundry suite with high end appliances and cabinets - Two Car garage and full driveway for two additional car parking - Fenced Backyard with Pavers installed in majority of yard - Smart home features such as Smart thermostat - Appliances included - AC , Samsung Refrigerator, Samsung Washer/dryer All pics are from actual house. This beautiful master-planned community has miles of walking trails, 3 beautiful parks and 1 dog park. It is conveniently close to sought after Tamarack Elementary School, Market of Choice, Providence Care, The Reserve Vineyard, and Golf Club! Minutes' drive from Intel and Nike. Viewing through appointment only. Lease details - Flexible lease options with 12 to 15 months lease - Must abide by HOA rules and regulations - Renter pays all utilities electricity, gas, water, sever and trash - HOA not included in rent and tenant to pay HOA - No smoking allowed on premises - Only small pets allowed - Require good credit score and annual household income ( 3X rent), and clean rental record, - Pet Policy: Additional $500 deposit for approved small pet

    This property is off market, which means it's not currently listed for sale or rent on Zillow. This may be different from what's available on other websites or public sources.

    Zillow last checked:

    Listing updated:

    Source: Zillow Rentals

    Facts & features

    Interior

    Bedrooms & bathrooms
    • Bedrooms: 4
    • Bathrooms: 3
    • Full bathrooms: 3
    Cooling
    • Central Air
    Appliances
    • Included: Dishwasher, Dryer, Washer
    • Laundry: In Unit
    Features
    • Walk In Closet
    • Flooring: Hardwood
    Interior area
    • Total interior livable area: 2,630 sqft

    Property

    Parking
    • Parking features: Attached, Driveway
    • Has attached garage: Yes
    • Details: Contact manager
    Features
    • Exterior features: Backyard, Electricity not included in rent, Garbage not included in rent, Gas not included in rent, Large Granite Countertop, New Elementary School, No Utilities included in rent, Soaking Tub, Stainless Steel appliances, Walk In Closet, Water not included in rent
    Details
    • Parcel number: 1S210DD09500

    Construction

    Type & style
    • Home type: SingleFamily
    • Property subtype: Single Family Residence

    Community & HOA

    Community
    • Deposit fee: $3,250
    Location
    • Region: Hillsboro

    Financial & listing details

    • Price per square foot: $260/sqft
    • Tax assessed value: $718,280
    • Annual tax amount: $6,507
    • Date on market: 1/24/2026
    • Date available: 03/02/2026
    • Lease term: 1 Year

    Price history

    DateEventPrice
    3/2/2026Listing removed$3,250$1/sqft
    Source: Zillow Rentals Report a problem
    2/5/2026Price change$3,250-4.4%$1/sqft
    Source: Zillow Rentals Report a problem
    1/25/2026Listed for rent$3,400+1.5%$1/sqft
    Source: Zillow Rentals Report a problem
    4/21/2023Listing removed--
    Source: Zillow Rentals Report a problem
    4/11/2023Listed for rent$3,350$1/sqft
    Source: Zillow Rentals Report a problem
    7/27/2021Sold$574,400$218/sqft
    Source: Public Record Report a problem

    Public tax history

    YearProperty taxesTax assessment
    2025$6,507 +0.4%$396,590 +3%
    2024$6,482 +2.9%$385,040 +3%
    2023$6,298 +2.8%$373,830 +3%
    2022$6,127 +223.1%$362,950
    2021$1,897 +294.4%--
    2020$481 $28,000
    Find assessor info on the county website

    Neighborhood: 97123

    Nearby schools

    GreatSchools rating
    Get a cash offer in 3 minutes
    Find out how much your home could sell for in as little as 3 minutes with a no-obligation cash offer.
    Estimated market value
    $683,200
    Get a cash offer in 3 minutes
    Find out how much your home could sell for in as little as 3 minutes with a no-obligation cash offer.
    Estimated market value
    $683,200