Skip main navigation
Sold
  • Price Unknown

    3932 SW Chatham Dr, Lees Summit, MO 64082

    4beds
    2,075sqft
    Single Family Residence
    Built in 2003
    9,001 Square Feet Lot
    $382,500 Zestimate®
    $--/sqft
    $2,602 Estimated rent

    Home value

    $382,500

    $344,000 - $425,000

    $2,602/mo

    Zestimate® history
    Loading
    Loading...

    Owner options

    List your home for rent

    $2,602/mo

    Rent Zestimate®

    Find your next renter with Zillow Rental Manager. Plus, with online applications, you can quickly screen prospective tenants – for free.

    Learn more

    $2,602/mo

    Rent Zestimate®

    Refinance and save

    $218/mo

    Est. payment

    Refinancing to a lower rate could help reduce your monthly payments and save thousands over the life of the loan.

    See today's rates

    $218/mo

    Est. payment

    Explore your selling options

    Work with a Zillow partner agent

    Leverage their expertise and Zillow's premium Showcase listings to get your home seen by more buyers.

    Get started

    List with your own agent

    Get your home in front of millions of buyers by listing it on Zillow.

    Learn how to do it

    Sell it yourself

    Take full control of how buyers see your home on Zillow by listing For Sale by Owner (FSBO).

    List your home

    What's special

    Beautifully updated wide split-entryNewer roofInviting open floor planUpdated flooring throughoutVaulted ceilings
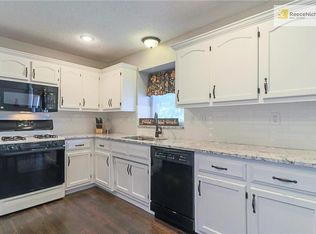
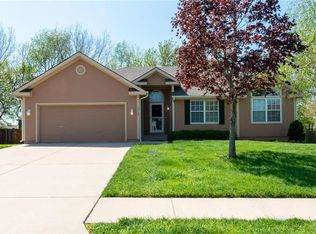
    Welcome home to this beautifully updated wide split-entry featuring an inviting open floor plan. Walk in to vaulted ceilings, a wide luxury staircase leading to the main level, and two additional staircases guiding you to the spacious lower level. This move-in-ready home features a newer roof and HVAC system, stunning granite countertops in the kitchen, laundry room, and upstairs baths, and updated flooring throughout. The kitchen includes stainless steel appliances. This home has all you need with the refrigerator, washer, and dryer all to stay. The large laundry room is located off the kitchen, for one level living. The generous primary suite offers walk-in closet, and a luxurious bath with a jetted tub and separate shower. The lower level provides a versatile fourth bedroom or flex space with a convenient half bath, a family room that walks out to a large, fenced in, level backyard, and an additional den/office for extra flexibility. With close access to highways, shopping, and schools, this home blends comfort, convenience, and modern style in a highly desirable location!

    Zillow last checked:

    Listing updated:

    Listing Provided by:

    Ashley Dwyer 816-719-9567,

    ReeceNichols - Lees Summit

    Bought with:

    Silas Gray, 2023001898

    Keller Williams Southland

    Source: Heartland MLS as distributed by MLS GRID,MLS#: 2591912MLS Logo

    Facts & features

    Interior

    Bedrooms & bathrooms
    • Bedrooms: 4
    • Bathrooms: 3
    • Full bathrooms: 2
    • 1/2 bathrooms: 1
    Primary bedroom
    • Features: Carpet, Ceiling Fan(s), Walk-In Closet(s)
    • Level: First
    • Area: 221 Square Feet
    • Dimensions: 17 x 13
    Bedroom 2
    • Features: All Carpet, Ceiling Fan(s)
    • Level: First
    • Area: 100 Square Feet
    • Dimensions: 10 x 10
    Bedroom 3
    • Features: All Carpet, Ceiling Fan(s)
    • Level: First
    • Area: 100 Square Feet
    • Dimensions: 10 x 10
    Bedroom 4
    • Features: Laminate Counters
    • Level: Lower
    • Area: 230 Square Feet
    • Dimensions: 23 x 10
    Primary bathroom
    • Features: Ceramic Tiles, Separate Shower And Tub
    • Level: First
    • Area: 80 Square Feet
    • Dimensions: 10 x 8
    Breakfast room
    • Features: Wood Floor
    • Level: First
    • Area: 120 Square Feet
    • Dimensions: 12 x 10
    Family room
    • Features: Partial Carpeting
    • Level: Lower
    • Area: 210 Square Feet
    • Dimensions: 15 x 14
    Kitchen
    • Features: Granite Counters, Wood Floor
    • Level: First
    • Area: 130 Square Feet
    • Dimensions: 13 x 10
    Living room
    • Features: Ceiling Fan(s), Fireplace, Wood Floor
    • Level: First
    • Area: 286 Square Feet
    • Dimensions: 22 x 13
    Office
    • Features: Wood Floor
    • Level: Lower
    • Area: 120 Square Feet
    • Dimensions: 12 x 10
    Heating
    • Forced Air
    Cooling
    • Electric
    Appliances
    • Included: Dishwasher, Disposal, Microwave, Refrigerator
    • Laundry: Bedroom Level, Off The Kitchen
    Features
    • Ceiling Fan(s), Vaulted Ceiling(s), Walk-In Closet(s)
    • Flooring: Carpet, Wood
    • Doors: Storm Door(s)
    • Basement: Basement BR,Finished,Garage Entrance,Walk-Out Access
    • Number of fireplaces: 1
    • Fireplace features: Living Room
    Interior area
    • Total structure area: 2,075
    • Total interior livable area: 2,075 sqft
    • Finished area above ground: 1,450
    • Finished area below ground: 625

    Property

    Parking
    • Total spaces: 2
    • Parking features: Attached
    • Attached garage spaces: 2
    Features
    • Patio & porch: Deck, Patio
    • Spa features: Bath
    • Fencing: Wood
    Lot
    • Size: 9,001 sqft
    • Features: City Lot, Level
    Details
    • Parcel number: 70910162900000000

    Construction

    Type & style
    • Home type: SingleFamily
    • Architectural style: A-Frame,Traditional
    • Property subtype: Single Family Residence
    Materials
    • Wood Siding
    • Roof: Composition
    Condition
    • Year built: 2003

    Utilities & green energy

    • Sewer: Public Sewer
    • Water: Public

    Community & neighborhood

    Location
    • Region: Lees Summit
    • Subdivision: Cheddington

    HOA & financial

    HOA
    • Has HOA: Yes
    • HOA fee: $218 annually
    • Amenities included: Pool

    Other

    Other facts
    • Listing terms: Cash,Conventional,FHA,VA Loan
    • Ownership: Private
    • Road surface type: Paved

    Price history

    DateEventPrice
    1/2/2026Sold--
    Source: Heartland MLS as distributed by MLS GRID #2591912 Report a problem
    12/14/2025Pending sale$375,000$181/sqft
    Source: Heartland MLS as distributed by MLS GRID #2591912 Report a problem
    12/12/2025Listed for sale$375,000+50%$181/sqft
    Source: Heartland MLS as distributed by MLS GRID #2591912 Report a problem
    5/17/2018Sold--
    Source: Heartland MLS as distributed by MLS GRID #45001_2099529 Report a problem
    4/14/2018Pending sale$250,000$120/sqft
    Source: ReeceNichols Lees Summit #2099529 Report a problem
    4/12/2018Listed for sale$250,000+64.7%$120/sqft
    Source: ReeceNichols Lees Summit #2099529 Report a problem
    8/1/2016Sold--
    Source: Heartland MLS as distributed by MLS GRID #2000142 Report a problem
    2/18/2010Sold--
    Source: Public Record Report a problem
    2/16/2010Price change$151,800-5.1%$73/sqft
    Source: Prudential Real Estate #1655351 Report a problem
    12/23/2009Listed for sale$160,000$77/sqft
    Source: Kingdom Realty #1647265 Report a problem

    Public tax history

    YearProperty taxesTax assessment
    2025$3,945 +15.8%$54,256 +15%
    2024$3,407 +0.7%$47,181
    2023$3,382 -12.2%$47,181 -1.1%
    2022$3,850 -2%$47,690
    2021$3,929 +8.9%$47,690 +10%
    2020$3,607 +2.8%$43,353
    2019$3,509 $43,353 +14.9%
    2018$3,509 +4%$37,731
    2017$3,375 +8.7%$37,731 +6.8%
    2016$3,103 +1.4%$35,321 +3.1%
    2014$3,060 +0.1%$34,261
    2013$3,057 -0.2%$34,261
    2012$3,063 +0.4%$34,261
    2011$3,050 +1.8%$34,261
    2010$2,996 -0.8%$34,261
    2009$3,018 +0.4%$34,261 -2%
    2008$3,006 -1.5%$34,960
    2007$3,052 +0.1%$34,960
    2006$3,050 +164%$34,960
    2005$1,155 +149.4%$34,960 +534.1%
    2004$463 +1.3%$5,513
    2003$457 +3%$5,513 +4%
    2002$444 +0.1%$5,301
    2001$443 $5,301

    Find assessor info on the county website

    Neighborhood: 64082

    Nearby schools

    GreatSchools rating
    Get a cash offer in 3 minutes
    Find out how much your home could sell for in as little as 3 minutes with a no-obligation cash offer.
    Estimated market value
    $382,500
    Get a cash offer in 3 minutes
    Find out how much your home could sell for in as little as 3 minutes with a no-obligation cash offer.
    Estimated market value
    $382,500