Impeccable 1887 Queen Anne home, THE GRANT-BLACK HOUSE, WHICH LISTED ON THE NATIONAL REGISTER OF HISTORIC HOMES, is on a corner lot on the St Charles Parade Route. Detailed Exterior color-scheme of the period. Five bedrooms,six full baths, 12-foot ceilings throughout. Wooden interior privacy shutters, heart pine floors, and gas assisted, wood burning fireplace in the double parlor made of handcrafted cherry wood. First growth cypress wall paneling, 10-foot cypress pocket doors, and an 18th Century mantle piece in the dining room brought and installed rounds out the formal areas. Contemporary kitchen, full appliances, marble countertop and island and adjoining breakfast area overlooking a back porch, perfect landscaping, and A fully bricked courtyard and fountain , which was originally a cistern. Two staircases lead to the second floor, a Grand Staircase in front and a secondary staircase in the back. From the foyer, the grand staircase leads to the equally grand SECOND-FLOOR landing, which moves seamlessly to the primary bedroom suite with full marble bath, full bay windows, and walk-in closet. Two front bedrooms have views of St Charles. There are two independent full baths in the hallway: one with a shower; and another with a bathtub. Down the hall is the fourth bedroom with a view of the courtyard and cottage, and a separate dressing room and en-suite bath. The THIRD FLOOR is an elegant living area with 16-foot cathedral ceilings, wood paneling, a dining area, kitchenette, sitting area, and ample storage. A separate bedroom and en-suite bath with period marble sink complete the living quarters. An additional 440 square foot guest house with 10.5 ceilings, kitchen, bath, bedroom, and its own running balcony, has its own entrance, address, meter and large front porch for guests and rental capability. Two off street parking spaces, and new HVAC systems.
Closed
Price Unknown
3932 Saint Charles Ave, New Orleans, LA 70115
5beds
7,042sqft
Single Family Residence
Built in 1887
7,242 Square Feet Lot
$2,610,200 Zestimate®
$--/sqft
$6,722 Estimated rent
Home value
$2,610,200
$2.35M - $2.92M
$6,722/mo
Zestimate® history
Owner options
List your home for rent
$6,722/mo
Rent Zestimate®
Find your next renter with Zillow Rental Manager. Plus, with online applications, you can quickly screen prospective tenants – for free.
$6,722/mo
Rent Zestimate®
Refinance and save
Refinancing to a lower rate could help reduce your monthly payments and save thousands over the life of the loan.
Explore your selling options
Work with a Zillow partner agent
Leverage their expertise and Zillow's premium Showcase listings to get your home seen by more buyers.
Get startedList with your own agent
Get your home in front of millions of buyers by listing it on Zillow.
Learn how to do itSell it yourself
Take full control of how buyers see your home on Zillow by listing For Sale by Owner (FSBO).
List your homeWhat's special
Separate bedroomPerfect landscapingWalk-in closetFull appliancesSeparate dressing roomSitting areaHeart pine floors
Zillow last checked:
Listing updated:
Listed by:
Nathalie Dubois 504-610-0679,
Berkshire Hathaway HomeServices Preferred, REALTOR
Bought with:
Margaret Maxwell
McEnery Residential, LLC
Source: GSREIN,MLS#: 2415544
Facts & features
Interior
Bedrooms & bathrooms
- Bedrooms: 5
- Bathrooms: 6
- Full bathrooms: 6
Primary bedroom
- Description: Flooring: Wood
- Level: Upper
- Dimensions: 23.7000 x 18.2000
Bedroom
- Description: Flooring: Wood
- Level: Upper
- Dimensions: 17.2000 x 16.8000
Bedroom
- Description: Flooring: Wood
- Level: Upper
- Dimensions: 17.1000 x 16.1000
Bedroom
- Description: Flooring: Wood
- Level: Upper
- Dimensions: 16.7000 x 14.2000
Bedroom
- Description: Flooring: Wood
- Level: Upper
- Dimensions: 18.2000 x 15.1000
Primary bathroom
- Description: Flooring: Tile
- Level: Upper
- Dimensions: 18.6000 x 10.0000
Bathroom
- Description: Flooring: Tile
- Level: Upper
- Dimensions: 11.4000 x 7.5000
Bathroom
- Description: Flooring: Tile
- Level: Upper
- Dimensions: 11.4000 x 5.0000
Bathroom
- Description: Flooring: Tile
- Level: Upper
- Dimensions: 14.1000 x 6.6000
Bathroom
- Description: Flooring: Tile
- Level: Upper
- Dimensions: 7.7000 x 5.3000
Breakfast room nook
- Description: Flooring: Wood
- Level: Lower
- Dimensions: 16.2000 x 14.2000
Dining room
- Description: Flooring: Wood
- Level: Upper
- Dimensions: 21.4000 x 13.0000
Dining room
- Description: Flooring: Wood
- Level: Lower
- Dimensions: 20.9000 x 18.0000
Foyer
- Description: Flooring: Wood
- Level: Lower
- Dimensions: 11.8000 x 9.8000
Kitchen
- Description: Flooring: Wood
- Level: Lower
- Dimensions: 15.2000 x 14.2000
Laundry
- Description: Flooring: Tile
- Level: Upper
- Dimensions: 11.4000 x 7.1000
Living room
- Description: Flooring: Wood
- Level: Upper
- Dimensions: 27.9000 x 17.8000
Living room
- Description: Flooring: Wood
- Level: Lower
- Dimensions: 32.5000 x 16.4000
Other
- Description: Flooring: Wood
- Level: Lower
- Dimensions: 17.5000 x 17.0000
Study
- Description: Flooring: Wood
- Level: Lower
- Dimensions: 16.5000 x 14.9000
Heating
- Central, Multiple Heating Units
Cooling
- 3+ Units
Appliances
- Included: Cooktop, Dryer, Dishwasher, Microwave, Oven, Refrigerator, Washer
Features
- Ceiling Fan(s), Cathedral Ceiling(s), Granite Counters, Stainless Steel Appliances
- Has fireplace: Yes
- Fireplace features: Gas Starter, Wood Burning
Interior area
- Total structure area: 8,439
- Total interior livable area: 7,042 sqft
Property
Parking
- Parking features: Off Street, Two Spaces
Features
- Levels: Three Or More
- Stories: 3
- Patio & porch: Brick, Porch
- Exterior features: Courtyard, Fence, Porch
- Pool features: None
Lot
- Size: 7,242 Square Feet
- Dimensions: 51/48 x 142/124
- Features: City Lot, Rectangular Lot, Pond on Lot
Details
- Additional structures: Apartment, Guest House
- Parcel number: 614227202
- Special conditions: None
Construction
Type & style
- Home type: SingleFamily
- Architectural style: Other,Historic/Antique
- Property subtype: Single Family Residence
Materials
- Wood Siding
- Foundation: Raised
- Roof: Asphalt
Condition
- Excellent,Repairs Cosmetic,Updated/Remodeled
- New construction: No
- Year built: 1887
Utilities & green energy
- Sewer: Public Sewer
- Water: Public
Community & HOA
Community
- Security: Smoke Detector(s)
HOA
- Has HOA: No
Location
- Region: New Orleans
Financial & listing details
- Tax assessed value: $2,419,200
- Annual tax amount: $31,931
- Date on market: 9/26/2023
Price history
| Date | Event | Price |
|---|---|---|
| 1/16/2024 | Sold | -- |
Source:  GSREIN #2415544 Report a problem GSREIN #2415544 Report a problem | ||
| 12/4/2023 | Pending sale | $2,695,000$383/sqft |
Source: GSREIN #2415544 Report a problem | ||
| 10/27/2023 | Listed for sale | $2,695,000-2.4%$383/sqft |
Source: GSREIN #2415544 Report a problem | ||
| 10/17/2023 | Listing removed | -- |
Source: BHHS broker feed Report a problem | ||
| 9/27/2023 | Listed for sale | $2,760,000$392/sqft |
Source: GSREIN #2415544 Report a problem | ||
| 9/9/2008 | Sold | -- |
Source: Public Record Report a problem | ||
Public tax history
| Year | Property taxes | Tax assessment |
|---|---|---|
| 2026 | $31,931 | $241,920 |
| 2025 | $31,931 -1.5% | $241,920 |
| 2024 | $32,415 +34.9% | $241,920 +41.6% |
| 2023 | $24,035 -1% | $170,810 +4.1% |
| 2022 | $24,278 -6.2% | $164,140 -3.9% |
| 2021 | $25,869 +5.5% | $170,810 +7.1% |
| 2020 | $24,532 +1.9% | $159,420 |
| 2019 | $24,085 | $159,420 |
| 2018 | $24,085 | $159,420 |
| 2017 | $24,085 -5.9% | $159,420 +50.4% |
| 2016 | $25,600 +51.3% | $106,000 0% |
| 2015 | $16,915 | $106,010 |
| 2014 | $16,915 +2% | $106,010 |
| 2013 | $16,587 | $106,010 |
| 2012 | -- | $106,010 |
| 2011 | -- | $106,010 |
| 2010 | -- | $106,010 |
| 2009 | -- | $106,010 -15.7% |
| 2007 | -- | $125,800 +76.2% |
| 2006 | -- | $71,410 |
| 2004 | -- | $71,410 +23% |
| 2002 | -- | $58,050 |
| 2001 | -- | $58,050 |
| 2000 | -- | $58,050 |
Find assessor info on the county website
Neighborhood: Touro
Nearby homes
- $2,320,6006 bd5 ba-- sqft3924 Saint Charles Ave, New Orleans, LA 70115Off Market
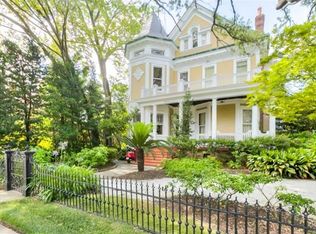
- $1,846,4004 bd3 ba3.3k sqft4002 Saint Charles Ave, New Orleans, LA 70115Off Market
- $181,1001 bd1 ba648 sqft1508 Constantinople St APT 2, New Orleans, LA 70115Off Market
- $--1 bd1 ba548 sqft1508 Constantinople St APT 1, New Orleans, LA 70115Sold

- $185,8002 bd1 ba682 sqft1508 Constantinople St APT 6, New Orleans, LA 70115Off Market
- $192,8001 bd1 ba667 sqft1508 Constantinople St APT 7, New Orleans, LA 70115Off Market
- $228,6001 bd1 ba818 sqft1508 Constantinople St APT 10, New Orleans, LA 70115Off Market
- $242,3001 bd1 ba867 sqft1508 Constantinople St APT 11, New Orleans, LA 70115Off Market
Nearby schools
GreatSchools rating
- 7/10Benjamin Franklin Elementary Math And ScienceGrades: PK-8Distance: 1.1 mi
- 2/10Rooted SchoolGrades: 9-10Distance: 0.2 mi
- 8/10Mary McLeod Bethune Elementary School of Literature & TechnologyGrades: PK-8Distance: 5.3 mi
Get a cash offer in 3 minutes
Find out how much your home could sell for in as little as 3 minutes with a no-obligation cash offer.
Estimated market value
$2,610,200
Get a cash offer in 3 minutes
Find out how much your home could sell for in as little as 3 minutes with a no-obligation cash offer.
Estimated market value
$2,610,200
- Louisiana
- Orleans Parish
- New Orleans
- 70115
- Touro
- 3932 Saint Charles Ave
Nearby cities
Nearby neighborhoods
Nearby zip codes
Other New Orleans Topics
