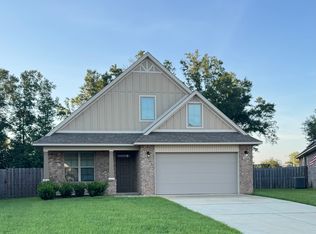
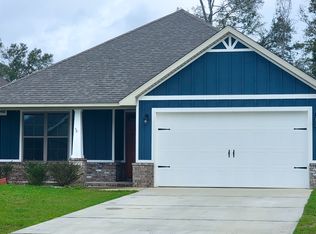
Two Story 2194 sq.ft. Floor Plan - 4 bedrooms, 3 baths, 2 car garage, Back Patio Master Bedroom located on the Main Floor includes Ceiling Fan, Large Master Bath with Walk in Closet, Double Vanity, Garden Tub, Separate Shower. Guest Bedroom and Full Guest Bath located on Main Floor, Two additional Bedrooms and Full Bath located on the Second Floor. Granite Throughout, Custom Raised Panel Cabinets, Huge Kitchen Island and Large Walk in Pantry, SS GE Appliances, Recessed, Pendants, and Undermount Lighting. Spacious Living Room with Trey Ceiling, Crown Molding, Ceiling Fan
This property is not currently displayed as for sale or rent on Zillow. This may be different from what's on other websites or public sources.