This spacious waterfront 3-bedroom, 2-bathroom home offers 2,000 square feet of natural light-filled living and is ready for its next chapter. Situated in the desirable Shore Acres neighborhood, this property provides direct canal access to Tampa Bay and beyond with deep water, a composite wood dock, and a 13-foot bridge clearance perfect for accommodating larger boats. The expansive living room with impact picture windows and a large back yard overlooks the serene canal providing a perfect spot for relaxing and entertaining around your future pool. Located just minutes from vibrant downtown St. Petersburg by water or land, you'll enjoy easy access to boutique shopping, renowned dining, and the beauty of Tampa Bay. The home experienced approximately 3-5 inches of water during Hurricane Helene, marking its only instance of flooding since construction over 60 years ago. The open floorplan and large homesite presents a unique and rare opportunity for you to reimagine your waterfront dream home. Opportunities like this are rare—the time is now to seize the chance to customize your dream home and embrace the quintessential Florida lifestyle! Schedule your private showing today!
Sold for $520,700
$520,700
3932 SHORE ACRES BOULEVARD NE, ST PETERSBURG, FL 33703
3beds
2,000sqft
Single Family Residence
Built in 1964
9,126 Square Feet Lot
$784,700 Zestimate®
$260/sqft
$4,416 Estimated rent
Home value
$784,700
$643,000 - $942,000
$4,416/mo
Zestimate® history
Owner options
List your home for rent
$4,416/mo
Rent Zestimate®
Find your next renter with Zillow Rental Manager. Plus, with online applications, you can quickly screen prospective tenants – for free.
$4,416/mo
Rent Zestimate®
Refinance and save
$3,601/mo
Est. payment
Refinancing to a lower rate could help reduce your monthly payments and save thousands over the life of the loan.
$3,601/mo
Est. payment
Explore your selling options
Work with a Zillow partner agent
Leverage their expertise and Zillow's premium Showcase listings to get your home seen by more buyers.
Get startedList with your own agent
Get your home in front of millions of buyers by listing it on Zillow.
Learn how to do itSell it yourself
Take full control of how buyers see your home on Zillow by listing For Sale by Owner (FSBO).
List your homeWhat's special
Serene canalComposite wood dockImpact picture windowsOpen floorplanNatural light-filled livingLarge homesite
Zillow last checked:
Listing updated:
Listed by:
Linda Irvine 603-785-5358,
DALE SORENSEN REAL ESTATE, INC 772-231-4712,
Drew Irvine 603-560-7869,
DALE SORENSEN REAL ESTATE, INC
Bought with:
Linda Irvine, 3364211
DALE SORENSEN REAL ESTATE, INC
Drew Irvine, 3364971
DALE SORENSEN REAL ESTATE, INC
Source: Stellar MLS,MLS#: TB8388243 Originating MLS: Suncoast Tampa
Originating MLS: Suncoast Tampa
Facts & features
Interior
Bedrooms & bathrooms
- Bedrooms: 3
- Bathrooms: 2
- Full bathrooms: 2
Primary bedroom
- Features: En Suite Bathroom, Tub With Shower, Walk-In Closet(s)
- Level: First
- Area: 266 Square Feet
- Dimensions: 14x19
Bedroom 2
- Features: Built-in Closet
- Level: First
- Area: 143 Square Feet
- Dimensions: 11x13
Bedroom 3
- Features: Built-in Closet
- Level: First
- Area: 110 Square Feet
- Dimensions: 11x10
Primary bathroom
- Features: Tub With Shower, Linen Closet
- Level: First
- Area: 88 Square Feet
- Dimensions: 8x11
Bathroom 2
- Features: Built-In Shower Bench, Dual Sinks, Exhaust Fan, Shower No Tub, Stone Counters
- Level: First
- Area: 70 Square Feet
- Dimensions: 7x10
Balcony porch lanai
- Level: First
- Area: 420 Square Feet
- Dimensions: 20x21
Dinette
- Level: First
- Area: 150 Square Feet
- Dimensions: 10x15
Dining room
- Level: First
- Area: 165 Square Feet
- Dimensions: 11x15
Foyer
- Features: Dual Closets
- Level: First
Kitchen
- Features: Ceiling Fan(s)
- Level: First
- Area: 154 Square Feet
- Dimensions: 11x14
Living room
- Features: Other
- Level: First
- Area: 392 Square Feet
- Dimensions: 14x28
Heating
- Central, Electric
Cooling
- Central Air
Appliances
- Included: Microwave
- Laundry: Electric Dryer Hookup, In Garage, Washer Hookup
Features
- Ceiling Fan(s), Eating Space In Kitchen, Living Room/Dining Room Combo, Open Floorplan, Split Bedroom, Thermostat, Walk-In Closet(s)
- Flooring: Epoxy, Terrazzo
- Doors: Sliding Doors
- Windows: Double Pane Windows, Insulated Windows, Storm Window(s), Window Treatments, Skylight(s)
- Has fireplace: No
Interior area
- Total structure area: 2,000
- Total interior livable area: 2,000 sqft
Property
Parking
- Total spaces: 2
- Parking features: Driveway, Ground Level
- Attached garage spaces: 2
- Has uncovered spaces: Yes
- Details: Garage Dimensions: 20x23
Features
- Levels: One
- Stories: 1
- Patio & porch: Patio
- Exterior features: Irrigation System, Private Mailbox, Rain Gutters, Sidewalk
- Has view: Yes
- View description: Water, Bayou, Intracoastal Waterway
- Has water view: Yes
- Water view: Water,Bayou,Intracoastal Waterway
- Waterfront features: Canal - Saltwater, Intracoastal Waterway, Bay/Harbor Access, Bayou Access, Saltwater Canal Access, Gulf/Ocean to Bay Access, Intracoastal Waterway Access, Sailboat Water, Seawall
- Body of water: SMACKS BAYOU TO TAMPA BAY
Lot
- Size: 9,126 Square Feet
- Dimensions: 77 x 122
- Features: Flood Insurance Required, FloodZone, Landscaped, Level, Near Golf Course, Near Marina, Near Public Transit, Sidewalk
- Residential vegetation: Mature Landscaping
Details
- Parcel number: 043117678240000940
- Zoning: SINGLE FAM
- Special conditions: None
Construction
Type & style
- Home type: SingleFamily
- Architectural style: Florida,Ranch
- Property subtype: Single Family Residence
Materials
- Block, Brick, Stucco
- Foundation: Slab
- Roof: Shingle
Condition
- Completed
- New construction: No
- Year built: 1964
Utilities & green energy
- Sewer: Public Sewer
- Water: Public
- Utilities for property: BB/HS Internet Available, Cable Available, Electricity Connected, Public, Sewer Connected, Sprinkler Recycled, Water Connected
Community & HOA
Community
- Features: Golf Carts OK, Park, Playground, Pool, Sidewalks, Tennis Court(s)
- Pet fee: $0 monthly
- Subdivision: PATRICIAN POINT
HOA
- Has HOA: Yes
- HOA fee: $2 monthly
- HOA name: Shore Acres Community Assn
Location
- Region: Saint Petersburg
Financial & listing details
- Price per square foot: $260/sqft
- Tax assessed value: $891,855
- Annual tax amount: $3,411
- Date on market: 5/23/2025
- Cumulative days on market: 28 days
- Listing terms: Cash,Conventional
- Ownership: Fee Simple
- Total actual rent: 0
- Electric utility on property: Yes
- Road surface type: Paved, Asphalt
Price history
| Date | Event | Price |
|---|---|---|
| 7/24/2025 | Sold | $520,700-16.7%$260/sqft |
Source:  Stellar MLS #TB8388243 Report a problem Stellar MLS #TB8388243 Report a problem | ||
| 6/20/2025 | Pending sale | $625,000$313/sqft |
Source: Stellar MLS #TB8388243 Report a problem | ||
| 6/17/2025 | Price change | $625,000-8.1%$313/sqft |
Source: Stellar MLS #TB8388243 Report a problem | ||
| 5/23/2025 | Listed for sale | $680,000$340/sqft |
Source: Stellar MLS #TB8388243 Report a problem | ||
Public tax history
| Year | Property taxes | Tax assessment |
|---|---|---|
| 2025 | $17,765 +420.8% | $891,855 +301.1% |
| 2024 | $3,411 +2% | $222,335 +3% |
| 2023 | $3,343 -0.1% | $215,859 +3% |
| 2022 | $3,346 -1.1% | $209,572 +3% |
| 2021 | $3,384 +0% | $203,468 +1.4% |
| 2020 | $3,383 +2% | $200,659 +2.3% |
| 2019 | $3,315 | $196,148 +1.9% |
| 2018 | $3,315 +1.6% | $192,491 +2.1% |
| 2017 | $3,262 +2.3% | $188,532 +2.1% |
| 2016 | $3,189 -1.4% | $184,654 +0.7% |
| 2015 | $3,233 +0.6% | $183,370 +0.8% |
| 2014 | $3,214 +2% | $181,915 +2.4% |
| 2013 | $3,151 +2.1% | $177,635 +1.7% |
| 2012 | $3,087 | $174,666 +4.5% |
| 2011 | -- | $167,085 +10.4% |
| 2010 | -- | $151,363 +2.7% |
| 2009 | -- | $147,384 +0.1% |
| 2008 | $2,296 | $147,237 +3% |
| 2007 | -- | $142,949 -50.3% |
| 2005 | -- | $287,400 +9.1% |
| 2004 | $2,589 +1.8% | $263,400 +22.5% |
| 2003 | $2,542 +3.6% | $215,000 +22.4% |
| 2002 | $2,454 | $175,600 +25.6% |
| 2001 | $2,454 +3.6% | $139,800 -0.4% |
| 2000 | $2,369 | $140,400 |
Find assessor info on the county website
Neighborhood: Shore Acres
Nearby homes
- $919,500-- bd2 ba1.7k sqft3944 Shore Acres Blvd NE, Saint Petersburg, FL 33703Off Market
- $1,021,8004 bd2 ba1.6k sqft3920 Shore Acres Blvd NE, Saint Petersburg, FL 33703Off Market
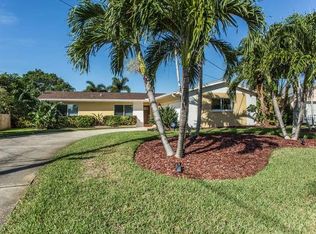
- $700,0003 bd2 ba2.1k sqft3956 Shore Acres Blvd NE, Saint Petersburg, FL 33703Sold

- $868,5003 bd2 ba1.5k sqft3908 Shore Acres Blvd NE, Saint Petersburg, FL 33703Off Market
- $254,0003 bd2 ba1.5k sqft4014 Alabama Ave NE, Saint Petersburg, FL 33703Sold
- $1,045,700-- bd3 ba2.7k sqft3949 14th Ln NE, Saint Petersburg, FL 33703Off Market
- $3,371,2005 bd5 ba4.3k sqft3968 Shore Acres Blvd NE, Saint Petersburg, FL 33703Off Market
- $1,180,2003 bd3 ba2.3k sqft3900 Shore Acres Blvd NE, Saint Petersburg, FL 33703Off Market
Nearby schools
GreatSchools rating
- 8/10Shore Acres Elementary SchoolGrades: PK-5Distance: 1.4 mi
- 3/10Meadowlawn Middle SchoolGrades: 6-8Distance: 3.2 mi
- 5/10Northeast High SchoolGrades: PK,9-12Distance: 3.1 mi
Schools provided by the listing agent
- Elementary: Shore Acres Elementary-PN
- Middle: Meadowlawn Middle-PN
- High: Northeast High-PN
Source: Stellar MLS. This data may not be complete. We recommend contacting the local school district to confirm school assignments for this home.
Get a cash offer in 3 minutes
Find out how much your home could sell for in as little as 3 minutes with a no-obligation cash offer.
Estimated market value
$784,700
Get a cash offer in 3 minutes
Find out how much your home could sell for in as little as 3 minutes with a no-obligation cash offer.
Estimated market value
$784,700
- Florida
- Pinellas County
- Saint Petersburg
- 33703
- Shore Acres
- 3932 SHORE ACRES BOULEVARD NE
Nearby cities
Nearby neighborhoods
Nearby zip codes
Other Saint Petersburg Topics
- Apartments for Rent in 33703
- Houses for Sale in 33703
- Houses for Rent in 33703
- 33703 Real Estate
- Saint Petersburg Condos
- Houses for Sale in Saint Petersburg
- Newest Listings in Saint Petersburg
- Saint Petersburg Home Values
- Saint Petersburg Real Estate Agents
- Saint Petersburg Refinance
- Saint Petersburg Mortgage Rates
