Experience worry-free living in this impeccably renovated home. Unlike a typical investment flip, this property was lovingly updated by the owners with a meticulous eye for detail and quality.
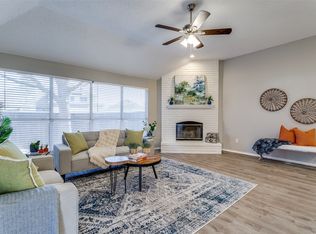
The interior is bathed in natural light, featuring an expansive, open floor plan. At the heart of the home, the breezy chef’s kitchen boasts maintenance-free, antimicrobial quartz countertops, fresh stainless steel appliances, and a stylish new backsplash. Extensive upgrades completed in January 2026 include new cabinetry, modern flooring, plush upstairs carpeting, and designer light fixtures throughout the dining and main living areas.
Perfectly situated for both recreation and convenience, you’re just minutes from shopping, the Indian Creek Trail, golf courses, and nature preserves. With easy access to 121, 35E, and PGBTP, your commute is as seamless as your new lifestyle. Don't miss this turnkey gem!
Sold
Price Unknown
3932 Valez Dr, Carrollton, TX 75007
4beds
2,875sqft
Single Family Residence
Built in 1996
7,230 Square Feet Lot
$516,200 Zestimate®
$--/sqft
$3,337 Estimated rent
Home value
$516,200
$485,000 - $547,000
$3,337/mo
Zestimate® history
Owner options
List your home for rent
$3,337/mo
Rent Zestimate®
Find your next renter with Zillow Rental Manager. Plus, with online applications, you can quickly screen prospective tenants – for free.
$3,337/mo
Rent Zestimate®
Refinance and save
Refinancing to a lower rate could help reduce your monthly payments and save thousands over the life of the loan.
Explore your selling options
Work with a Zillow partner agent
Leverage their expertise and Zillow's premium Showcase listings to get your home seen by more buyers.
Get startedList with your own agent
Get your home in front of millions of buyers by listing it on Zillow.
Learn how to do itSell it yourself
Take full control of how buyers see your home on Zillow by listing For Sale by Owner (FSBO).
List your homeWhat's special
Zillow last checked:
Listing updated:
Listed by:
Benjamin Lauer 0560018 469-463-8010,
Compass RE Texas, LLC. 214-814-8100
Bought with:
Filmon Araya
LIV Realty, LLC
Source: NTREIS,MLS#: 21167097
Facts & features
Interior
Bedrooms & bathrooms
- Bedrooms: 4
- Bathrooms: 3
- Full bathrooms: 2
- 1/2 bathrooms: 1
Primary bedroom
- Level: First
- Dimensions: 15 x 16
Bedroom
- Level: Second
- Dimensions: 11 x 13
Bedroom
- Level: Second
- Dimensions: 12 x 10
Bedroom
- Level: Second
- Dimensions: 12 x 11
Primary bathroom
- Level: First
- Dimensions: 13 x 8
Dining room
- Level: First
- Dimensions: 12 x 10
Other
- Level: Second
- Dimensions: 9 x 5
Half bath
- Level: First
- Dimensions: 5 x 5
Kitchen
- Level: First
- Dimensions: 15 x 15
Laundry
- Level: First
- Dimensions: 8 x 5
Living room
- Level: First
- Dimensions: 15 x 15
Living room
- Level: Second
- Dimensions: 20 x 18
Heating
- Central, Electric
Cooling
- Central Air, Electric
Appliances
- Included: Dishwasher, Electric Cooktop, Electric Oven, Electric Water Heater, Disposal, Microwave
Features
- Built-in Features, Decorative/Designer Lighting Fixtures, High Speed Internet, Kitchen Island, Cable TV, Walk-In Closet(s)
- Has basement: No
- Number of fireplaces: 1
- Fireplace features: Wood Burning
Interior area
- Total interior livable area: 2,875 sqft
Property
Parking
- Total spaces: 2
- Parking features: Driveway, Garage, Garage Door Opener, Garage Faces Rear
- Attached garage spaces: 2
- Has uncovered spaces: Yes
Features
- Levels: Two
- Stories: 2
- Patio & porch: Covered
- Exterior features: Rain Gutters
- Pool features: None
- Fencing: Wood
Lot
- Size: 7,230 Square Feet
- Features: Back Yard, Corner Lot, Lawn, Landscaped, Subdivision, Sprinkler System, Few Trees
Details
- Parcel number: R174095
Construction
Type & style
- Home type: SingleFamily
- Architectural style: Traditional,Detached
- Property subtype: Single Family Residence
Materials
- Brick
- Foundation: Slab
- Roof: Composition
Condition
- Year built: 1996
Utilities & green energy
- Sewer: Public Sewer
- Water: Public
- Utilities for property: Sewer Available, Water Available, Cable Available
Community & HOA
Community
- Security: Smoke Detector(s)
- Subdivision: Oak Hill Estates
HOA
- Has HOA: No
Location
- Region: Carrollton
Financial & listing details
- Tax assessed value: $480,883
- Annual tax amount: $8,854
- Date on market: 2/4/2026
- Cumulative days on market: 7 days
- Listing terms: Cash,Conventional,FHA,VA Loan
- Exclusions: Any and all personal belongings NOT considered a Fixture.
Price history
| Date | Event | Price |
|---|---|---|
| 3/3/2026 | Sold | -- |
Source: NTREIS #21167097 Report a problem | ||
| 2/18/2026 | Pending sale | $535,000$186/sqft |
Source: NTREIS #21167097 Report a problem | ||
| 2/11/2026 | Contingent | $535,000$186/sqft |
Source: NTREIS #21167097 Report a problem | ||
| 2/4/2026 | Listed for sale | $535,000$186/sqft |
Source: NTREIS #21167097 Report a problem | ||
| 12/10/2025 | Listing removed | $535,000$186/sqft |
Source: NTREIS #21004167 Report a problem | ||
| 11/5/2025 | Listing removed | $3,000$1/sqft |
Source: Zillow Rentals Report a problem | ||
| 10/20/2025 | Price change | $535,000-0.7%$186/sqft |
Source: NTREIS #21004167 Report a problem | ||
| 10/5/2025 | Listed for rent | $3,000$1/sqft |
Source: Zillow Rentals Report a problem | ||
| 10/5/2025 | Price change | $539,000-0.9%$187/sqft |
Source: NTREIS #21004167 Report a problem | ||
| 9/15/2025 | Price change | $544,000-1.4%$189/sqft |
Source: NTREIS #21004167 Report a problem | ||
| 8/26/2025 | Listed for sale | $552,000$192/sqft |
Source: NTREIS #21004167 Report a problem | ||
Public tax history
| Year | Property taxes | Tax assessment |
|---|---|---|
| 2025 | $6,763 -11.5% | $480,883 -4.8% |
| 2024 | $7,644 +5.1% | $505,048 +5% |
| 2023 | $7,270 -6.7% | $480,783 +10% |
| 2022 | $7,794 +2% | $437,075 +10% |
| 2021 | $7,637 +8.7% | $397,341 +10% |
| 2020 | $7,029 +2.9% | $361,219 +2.6% |
| 2019 | $6,828 -1.3% | $352,019 +2.1% |
| 2018 | $6,916 +14.9% | $344,620 +5.7% |
| 2017 | $6,019 | $325,910 +10% |
| 2016 | $6,019 +13.6% | $296,282 +9.6% |
| 2015 | $5,298 | $270,387 +9.7% |
| 2014 | $5,298 | $246,392 +10% |
| 2013 | $5,298 | $223,993 +1.6% |
| 2012 | -- | $220,476 -0.9% |
| 2011 | -- | $222,390 0% |
| 2010 | -- | $222,449 -4% |
| 2009 | -- | $231,795 +5.3% |
| 2007 | $3,874 -6.9% | $220,107 +0.2% |
| 2006 | $4,164 +1.3% | $219,643 +1.7% |
| 2005 | $4,110 | $216,074 -0.1% |
| 2004 | -- | $216,267 +4.8% |
| 2003 | -- | $206,451 +7% |
| 2002 | -- | $193,007 +5.6% |
| 2001 | -- | $182,799 |
Find assessor info on the county website
Neighborhood: 75007
Nearby homes
- $381,6003 bd2 ba1.7k sqft3936 Valez Dr, Carrollton, TX 75007Off Market
- $--3 bd2 ba2k sqft3928 Valez Dr, Carrollton, TX 75007Sold
- $427,7003 bd2 ba2.1k sqft3940 Valez Dr, Carrollton, TX 75007Off Market
- $363,7003 bd2 ba1.5k sqft3937 Luke Ln, Carrollton, TX 75007Off Market
- $380,1004 bd2 ba1.7k sqft3939 Luke Ln, Carrollton, TX 75007Off Market
- $510,5004 bd4 ba3.2k sqft1016 Kenbob Cir, Carrollton, TX 75007Off Market
- $436,2003 bd2 ba2.1k sqft3924 Valez Dr, Carrollton, TX 75007Off Market
- $495,1003 bd2 ba2.5k sqft3935 Luke Ln, Carrollton, TX 75007Off Market
Nearby schools
GreatSchools rating
- 8/10Hebron Valley Elementary SchoolGrades: PK-5Distance: 0.7 mi
- 7/10Creek Valley Middle SchoolGrades: 6-8Distance: 0.8 mi
- 7/10Hebron High SchoolGrades: 9-12Distance: 3.1 mi
Schools provided by the listing agent
- Elementary: Hebron Valley
- Middle: Creek Valley
- High: Hebron
- District: Lewisville ISD
Source: NTREIS. This data may not be complete. We recommend contacting the local school district to confirm school assignments for this home.
Get a cash offer in 3 minutes
Find out how much your home could sell for in as little as 3 minutes with a no-obligation cash offer.
Estimated market value
$516,200
Get a cash offer in 3 minutes
Find out how much your home could sell for in as little as 3 minutes with a no-obligation cash offer.
Estimated market value
$516,200
- Texas
- Denton County
- Carrollton
- 75007
- 3932 Valez Dr
