Completed in 2022 by Avant Custom Homes, this thoughtfully designed luxury home blends sophisticated design, modern technology, and one of Midway Hollow's most desirable locations.
Designed for both everyday living and entertaining, the home offers over 4200 square feet featuring a first floor primary suite, dedicated office, and a newly completed 400 plus square foot game and media room that provides exceptional flexibility as a playroom, media room, or second office.
The chefs kitchen features premium Bertazzoni appliances, including a professional gas range, built in refrigerator, commercial grade vent hood, dual dishwashers, wine refrigerator, oversized island, and an expansive walk-in pantry with built-in microwave.
Smart home features include Control 4 automation, app controlled lighting, remote controlled game room shades, Ring security, zoned HVAC, dual tankless water heaters, spray foam insulation, irrigation, and a garage pre wired for EV charging. The covered patio includes a gas hookup for a future outdoor kitchen, while the backyard offers space for a plunge pool or custom outdoor retreat.
Beyond the home itself, one of its greatest features is the neighborhood. Midway Hollow offers a true sense of community with friendly neighbors, walkable streets, and incredible convenience to Love Field, Preston Hollow, Downtown, the Tollway, shopping, dining, and many of Dallas premier private schools.
Sold
Street View
Price Unknown
3932 Valley Ridge Rd, Dallas, TX 75220
4beds
4,294sqft
Single Family Residence
Built in 2022
7,056 Square Feet Lot
$1,419,700 Zestimate®
$--/sqft
$9,525 Estimated rent
Home value
$1,419,700
$1.32M - $1.53M
$9,525/mo
Zestimate® history
Owner options
List your home for rent
$9,525/mo
Rent Zestimate®
Find your next renter with Zillow Rental Manager. Plus, with online applications, you can quickly screen prospective tenants – for free.
$9,525/mo
Rent Zestimate®
Refinance and save
Refinancing to a lower rate could help reduce your monthly payments and save thousands over the life of the loan.
Explore your selling options
Work with a Zillow partner agent
Leverage their expertise and Zillow's premium Showcase listings to get your home seen by more buyers.
Get startedList with your own agent
Get your home in front of millions of buyers by listing it on Zillow.
Learn how to do itSell it yourself
Take full control of how buyers see your home on Zillow by listing For Sale by Owner (FSBO).
List your homeWhat's special
Dedicated officeZoned hvacPremium bertazzoni appliancesDual dishwashersOversized islandSpray foam insulationFirst floor primary suite
Zillow last checked:
Listing updated:
Listed by:
Jill Rasansky 0627015 214-682-8353,
Berkshire HathawayHS PenFed TX 214-257-1111,
Pamela Schaffer 0551150 214-298-9547,
Berkshire HathawayHS PenFed TX
Bought with:
Hanne Sagalowsky, 0406143
Dave Perry Miller Real Estate
Source: NTREIS,MLS#: 21229674
Facts & features
Interior
Bedrooms & bathrooms
- Bedrooms: 4
- Bathrooms: 5
- Full bathrooms: 4
- 1/2 bathrooms: 1
Primary bedroom
- Features: Dual Sinks, En Suite Bathroom, Separate Shower, Walk-In Closet(s)
- Level: First
- Dimensions: 16 x 19
Bedroom
- Features: En Suite Bathroom, Walk-In Closet(s)
- Level: Second
- Dimensions: 12 x 13
Bedroom
- Features: En Suite Bathroom, Walk-In Closet(s)
- Level: Second
- Dimensions: 12 x 15
Bedroom
- Features: Walk-In Closet(s)
- Level: Second
- Dimensions: 13 x 13
Bonus room
- Level: Second
- Dimensions: 17 x 17
Game room
- Features: Built-in Features
- Level: Second
- Dimensions: 20 x 23
Kitchen
- Features: Breakfast Bar, Built-in Features, Eat-in Kitchen, Kitchen Island, Pantry, Walk-In Pantry
- Level: First
- Dimensions: 13 x 18
Laundry
- Level: First
- Dimensions: 9 x 9
Living room
- Features: Fireplace
- Level: First
- Dimensions: 20 x 23
Office
- Level: First
- Dimensions: 12 x 15
Heating
- Natural Gas
Cooling
- Electric
Appliances
- Included: Built-In Gas Range, Built-In Refrigerator, Dishwasher, Disposal, Gas Range, Gas Water Heater, Microwave, Refrigerator, Some Commercial Grade, Tankless Water Heater, Vented Exhaust Fan
Features
- Chandelier, Decorative/Designer Lighting Fixtures, Eat-in Kitchen, High Speed Internet, Kitchen Island, Open Floorplan, Pantry, Smart Home, Walk-In Closet(s), Wired for Sound
- Flooring: Carpet, Tile, Wood
- Windows: Window Coverings
- Has basement: No
- Number of fireplaces: 1
- Fireplace features: Decorative, Living Room
Interior area
- Total interior livable area: 4,294 sqft
Property
Parking
- Total spaces: 2
- Parking features: Driveway, Garage Faces Front, Private
- Attached garage spaces: 2
Features
- Levels: Two
- Stories: 2
- Patio & porch: Deck
- Exterior features: Private Yard, Rain Gutters
- Pool features: None
- Fencing: Wood
Lot
- Size: 7,056 Square Feet
- Features: Landscaped
Details
- Parcel number: 00000538270000000
Construction
Type & style
- Home type: SingleFamily
- Architectural style: Contemporary/Modern,Detached
- Property subtype: Single Family Residence
Materials
- Foundation: Slab
- Roof: Composition
Condition
- Year built: 2022
Utilities & green energy
- Sewer: Public Sewer
- Water: Public
- Utilities for property: Sewer Available, Water Available
Community & HOA
Community
- Subdivision: Glenridge Estates
HOA
- Has HOA: No
Location
- Region: Dallas
Financial & listing details
- Tax assessed value: $1,503,210
- Annual tax amount: $33,472
- Date on market: 4/7/2026
- Cumulative days on market: 119 days
- Listing terms: Cash,Conventional
Price history
| Date | Event | Price |
|---|---|---|
| 8/31/2026 | Sold | -- |
Source: NTREIS #21229674 Report a problem | ||
| 8/14/2026 | Pending sale | $1,495,000$348/sqft |
Source: NTREIS #21229674 Report a problem | ||
| 8/6/2026 | Contingent | $1,495,000$348/sqft |
Source: NTREIS #21229674 Report a problem | ||
| 7/30/2026 | Price change | $1,495,000-3.5%$348/sqft |
Source: NTREIS #21229674 Report a problem | ||
| 7/18/2026 | Listing removed | $8,500$2/sqft |
Source: Zillow Rentals #21299504 Report a problem | ||
| 7/16/2026 | Listed for rent | $8,500$2/sqft |
Source: Zillow Rentals #21299504 Report a problem | ||
| 6/17/2026 | Price change | $1,550,000-6%$361/sqft |
Source: NTREIS #21229674 Report a problem | ||
| 6/4/2026 | Price change | $1,649,000-2.9%$384/sqft |
Source: NTREIS #21229674 Report a problem | ||
| 5/22/2026 | Price change | $1,699,000-2.9%$396/sqft |
Source: NTREIS #21229674 Report a problem | ||
| 4/7/2026 | Listed for sale | $1,749,000+757.4%$407/sqft |
Source: NTREIS #21229674 Report a problem | ||
| 12/20/2013 | Sold | -- |
Source: Agent Provided Report a problem | ||
| 11/13/2013 | Price change | $204,000-2.4%$48/sqft |
Source: Dorsey Realty Group #12036212 Report a problem | ||
| 10/9/2013 | Listed for sale | $209,000-0.5%$49/sqft |
Source: Dorsey Realty Group #12036212 Report a problem | ||
| 10/18/2012 | Listing removed | $210,000$49/sqft |
Source: Briggs Freeman Sotheby's Int'l #11784973 Report a problem | ||
| 7/22/2012 | Price change | $210,000-8.7%$49/sqft |
Source: Briggs Freeman Sotheby's Int'l #11784973 Report a problem | ||
| 6/10/2012 | Listed for sale | $230,000$54/sqft |
Source: Briggs Freeman Sotheby's Int'l #11784973 Report a problem | ||
Public tax history
| Year | Property taxes | Tax assessment |
|---|---|---|
| 2025 | $26,880 -1.8% | $1,503,210 |
| 2024 | $27,380 -7.5% | $1,503,210 +16.5% |
| 2023 | $29,603 +168.8% | $1,290,000 +194% |
| 2022 | $11,015 +21.8% | $438,760 +28% |
| 2021 | $9,042 -2.8% | $342,760 |
| 2020 | $9,299 -0.8% | $342,760 |
| 2019 | $9,370 +13.6% | $342,760 +18.2% |
| 2018 | $8,251 +12.9% | $290,000 +7.9% |
| 2017 | $7,310 +26.7% | $268,830 +26.7% |
| 2016 | $5,772 +5.4% | $212,250 +6.3% |
| 2015 | $5,477 | $199,670 |
| 2014 | $5,477 | $199,670 |
| 2013 | -- | -- |
| 2012 | -- | -- |
| 2011 | -- | -- |
| 2010 | -- | -- |
| 2009 | -- | -- |
| 2008 | -- | -- |
| 2007 | -- | -- |
| 2005 | -- | -- |
| 2004 | -- | -- |
| 2003 | -- | -- |
| 2002 | -- | -- |
| 2001 | -- | -- |
Find assessor info on the county website
Neighborhood: 75220
Nearby homes
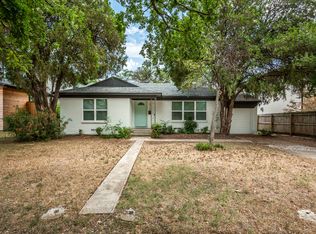
- $586,7003 bd2 ba1.4k sqft3928 Valley Ridge Rd, Dallas, TX 75220Off Market
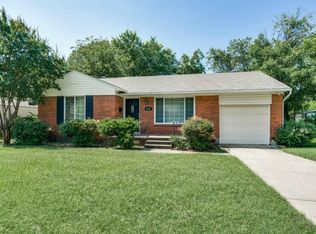
- $506,8002 bd1 ba1k sqft3938 Valley Ridge Rd, Dallas, TX 75220Off Market
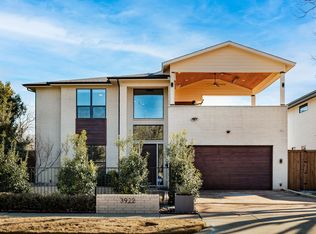
- $--4 bd3 ba3.6k sqft3922 Valley Ridge Rd, Dallas, TX 75220Sold
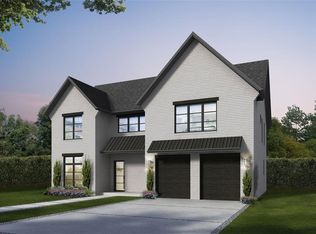
- $1,649,1005 bd5 ba4k sqft3942 Valley Ridge Rd, Dallas, TX 75220Off Market
- $539,9003 bd1 ba1.1k sqft3971 Beechwood Ln, Dallas, TX 75220Off Market
- $534,9002 bd1 ba1.1k sqft3975 Beechwood Ln, Dallas, TX 75220Off Market
- $515,5002 bd1 ba815 sqft3965 Beechwood Ln, Dallas, TX 75220Off Market
- $792,6003 bd2 ba2.5k sqft3935 Valley Ridge Rd, Dallas, TX 75220Off Market
Nearby schools
GreatSchools rating
- 8/10Harry C Withers Elementary SchoolGrades: PK-6Distance: 1.8 mi
- 6/10Ewell D Walker Middle SchoolGrades: 7-8Distance: 3.7 mi
- 4/10W T White High SchoolGrades: 9-12Distance: 2.9 mi
Schools provided by the listing agent
- Elementary: Withers
- Middle: Walker
- High: White
- District: Dallas ISD
Source: NTREIS. This data may not be complete. We recommend contacting the local school district to confirm school assignments for this home.
Get a cash offer in 3 minutes
Find out how much your home could sell for in as little as 3 minutes with a no-obligation cash offer.
Estimated market value
$1,419,700
Get a cash offer in 3 minutes
Find out how much your home could sell for in as little as 3 minutes with a no-obligation cash offer.
Estimated market value
$1,419,700
- Texas
- Dallas County
- Dallas
- 75220
- 3932 Valley Ridge Rd
