***Multiple Offers, Best and Final Deadline Monday (Feb 19th) at 5 p.m.*** Nestled in to a greenspace with a water view, sits this immaculate 1-story in active family community with 2 playgrounds, ponds, greenbelt, and jogging paths! The owners have spared no expense on this home with updates throughout. Rare for the area, this home is remodeled with open kitchen loaded with features including a Texas-sized eat-in island, quartz countertops, & storage for miles. Lovely living with board & batten wall, updated fireplace with handmade mantle, custom Moroccan tile, and quartz hearth. Tasteful updates to the bathrooms with marble shower & quartz countertop vanities. And there is so much more, with modern updates, lighting, tall ceilings, and new luxury vinyl plank floors, this home will not last long! Relax and eat handpicked peaches on the spacious west-facing back porch and enjoy the heron, geese, and ducks at the pond through the wrought iron fence while viewing the breathtaking sunset.
Sold
Price Unknown
3932 Vista Greens Dr, Fort Worth, TX 76244
3beds
1,652sqft
Single Family Residence
Built in 2006
7,492 Square Feet Lot
$353,600 Zestimate®
$--/sqft
$2,137 Estimated rent
Home value
$353,600
$336,000 - $371,000
$2,137/mo
Zestimate® history
Owner options
List your home for rent
$2,137/mo
Rent Zestimate®
Find your next renter with Zillow Rental Manager. Plus, with online applications, you can quickly screen prospective tenants – for free.
$2,137/mo
Rent Zestimate®
Refinance and save
$185/mo
Est. payment
Refinancing to a lower rate could help reduce your monthly payments and save thousands over the life of the loan.
$185/mo
Est. payment
Explore your selling options
Work with a Zillow partner agent
Leverage their expertise and Zillow's premium Showcase listings to get your home seen by more buyers.
Get startedList with your own agent
Get your home in front of millions of buyers by listing it on Zillow.
Learn how to do itSell it yourself
Take full control of how buyers see your home on Zillow by listing For Sale by Owner (FSBO).
List your homeWhat's special
Modern updatesUpdated fireplaceWater viewSpacious west-facing back porchQuartz countertopsOpen kitchenMarble shower
Zillow last checked:
Listing updated:
Listed by:
Caleb Mills 0690456 817-907-5597,
Ready Real Estate LLC 817-569-8200
Bought with:
Beth Johnson
Keller Williams Realty DPR
Source: NTREIS,MLS#: 20532732
Facts & features
Interior
Bedrooms & bathrooms
- Bedrooms: 3
- Bathrooms: 2
- Full bathrooms: 2
Primary bedroom
- Features: Closet Cabinetry, Dual Sinks, Double Vanity, En Suite Bathroom, Separate Shower, Walk-In Closet(s)
- Level: First
- Dimensions: 15 x 13
Bedroom
- Features: Ceiling Fan(s), Walk-In Closet(s)
- Level: First
- Dimensions: 13 x 11
Bedroom
- Features: Ceiling Fan(s), Walk-In Closet(s)
- Level: First
- Dimensions: 13 x 10
Living room
- Features: Breakfast Bar, Ceiling Fan(s), Fireplace
- Level: First
- Dimensions: 17 x 15
Heating
- Central, Electric, Fireplace(s), Heat Pump
Cooling
- Central Air, Ceiling Fan(s), Electric
Appliances
- Included: Dryer, Dishwasher, Electric Range, Electric Water Heater, Disposal, Ice Maker, Refrigerator, Water Purifier, Washer
- Laundry: Washer Hookup, Electric Dryer Hookup, Laundry in Utility Room
Features
- Built-in Features, Dry Bar, Decorative/Designer Lighting Fixtures, Double Vanity, Eat-in Kitchen, Granite Counters, High Speed Internet, Kitchen Island, Open Floorplan, Pantry, Paneling/Wainscoting, Walk-In Closet(s), Wired for Sound
- Flooring: Luxury Vinyl, Luxury VinylPlank
- Has basement: No
- Number of fireplaces: 1
- Fireplace features: Decorative, Family Room, Living Room
Interior area
- Total interior livable area: 1,652 sqft
Property
Parking
- Total spaces: 2
- Parking features: Assigned, Concrete, Door-Multi, Driveway, Garage Faces Front, Garage, Secured
- Attached garage spaces: 2
- Has uncovered spaces: Yes
Accessibility
- Accessibility features: Accessible Kitchen, Accessible Entrance, Accessible Hallway(s)
Features
- Levels: One
- Stories: 1
- Pool features: None
- Fencing: Back Yard,Gate,Wood,Wrought Iron
- Has view: Yes
- View description: Water
- Has water view: Yes
- Water view: Water
- Waterfront features: Lake Front, Waterfront
Lot
- Size: 7,492 Square Feet
- Dimensions: 60' x 125'
- Features: Backs to Greenbelt/Park, Greenbelt, Interior Lot, Landscaped, Level, Subdivision, Few Trees, Waterfront
- Residential vegetation: Cleared, Grassed
Details
- Additional structures: None
- Parcel number: 40497232
Construction
Type & style
- Home type: SingleFamily
- Architectural style: Traditional,Detached
- Property subtype: Single Family Residence
Materials
- Brick, Stone Veneer
- Foundation: Slab
- Roof: Composition,Shingle
Condition
- Year built: 2006
Utilities & green energy
- Sewer: Public Sewer
- Water: Public
- Utilities for property: Electricity Available, Electricity Connected, Sewer Available, Water Available
Community & HOA
Community
- Features: Fishing, Playground, Park, Trails/Paths, Curbs, Sidewalks
- Security: Prewired, Security System, Fire Alarm, Smoke Detector(s)
- Subdivision: Vista Greens
HOA
- Has HOA: Yes
- Services included: All Facilities, Association Management, Maintenance Grounds
- HOA fee: $185 semi-annually
- HOA name: First Service Residential
- HOA phone: 817-380-7000
Location
- Region: Fort Worth
Financial & listing details
- Tax assessed value: $299,480
- Annual tax amount: $6,368
- Date on market: 2/14/2024
- Cumulative days on market: 5 days
- Listing terms: Cash,Conventional,FHA,VA Loan
- Exclusions: Family TV/Mount/Soundbar negotiable, Washer/Dryer excluded, Curtains and Rods can stay, Fridge can stay
- Electric utility on property: Yes
Price history
| Date | Event | Price |
|---|---|---|
| 3/8/2024 | Sold | -- |
Source: NTREIS #20532732 Report a problem | ||
| 2/26/2024 | Pending sale | $375,000$227/sqft |
Source: NTREIS #20532732 Report a problem | ||
| 2/20/2024 | Contingent | $375,000$227/sqft |
Source: NTREIS #20532732 Report a problem | ||
| 2/14/2024 | Listed for sale | $375,000+102.7%$227/sqft |
Source: NTREIS #20532732 Report a problem | ||
| 5/17/2016 | Sold | -- |
Source: Agent Provided Report a problem | ||
| 4/22/2016 | Pending sale | $185,000$112/sqft |
Source: Keller Williams Realty #13356457 Report a problem | ||
| 4/16/2016 | Price change | $185,000+2.8%$112/sqft |
Source: Keller Williams - Fort Worth #13356457 Report a problem | ||
| 4/13/2016 | Listed for sale | $179,900+18%$109/sqft |
Source: Keller Williams Realty #13356457 Report a problem | ||
| 11/30/2015 | Sold | -- |
Source: Agent Provided Report a problem | ||
| 3/10/2014 | Sold | -- |
Source: Agent Provided Report a problem | ||
| 1/8/2014 | Listed for sale | $152,500$92/sqft |
Source: Keller Williams Realty #12071783 Report a problem | ||
Public tax history
| Year | Property taxes | Tax assessment |
|---|---|---|
| 2025 | $2,777 | $299,480 |
| 2024 | -- | $299,480 -8.7% |
| 2023 | $2,808 -4.4% | $328,065 +21.6% |
| 2022 | $2,937 +8% | $269,841 +16.1% |
| 2021 | $2,719 +7.1% | $232,458 +3.2% |
| 2020 | $2,539 +10% | $225,249 +9.7% |
| 2019 | $2,308 +6.8% | $205,335 +16.1% |
| 2018 | $2,162 -51.7% | $176,853 |
| 2017 | $4,478 -2.1% | $176,853 +12.7% |
| 2016 | $4,572 +16% | $156,905 +17.4% |
| 2015 | $3,943 | $133,700 |
| 2014 | $3,943 | $133,700 +3.2% |
| 2013 | -- | $129,500 +4.4% |
| 2012 | -- | $124,000 -3.2% |
| 2011 | -- | $128,100 -4.8% |
| 2010 | -- | $134,500 -5.1% |
| 2009 | -- | $141,800 |
| 2008 | -- | $141,800 0% |
| 2007 | -- | $141,842 +600.5% |
| 2006 | -- | $20,250 |
| 2005 | -- | $20,250 |
Find assessor info on the county website
Neighborhood: Vista Greens
Nearby homes
- $338,3003 bd2 ba1.9k sqft3928 Vista Greens Dr, Fort Worth, TX 76244Off Market
- $364,1003 bd2 ba2k sqft3936 Vista Greens Dr, Fort Worth, TX 76244Off Market
- $---- bd-- ba-- sqft3924 Vista Greens Dr, Keller, TX 76244Off Market
- $327,0003 bd2 ba1.8k sqft3924 Vista Greens Dr, Fort Worth, TX 76244Off Market
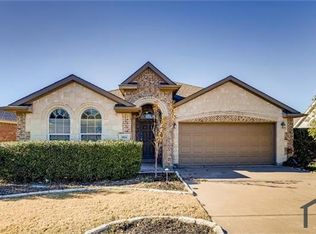
- $--4 bd3 ba2.2k sqft3940 Vista Greens Dr, Fort Worth, TX 76244Sold
- $371,9004 bd2 ba2k sqft3933 Vista Greens Dr, Fort Worth, TX 76244Off Market
- $311,2003 bd2 ba1.6k sqft3929 Vista Greens Dr, Fort Worth, TX 76244Off Market
- $--3 bd2 ba1.7k sqft3944 Vista Greens Dr, Fort Worth, TX 76244Sold
Nearby schools
GreatSchools rating
- 8/10J Lyndal Hughes Elementary SchoolGrades: PK-5Distance: 1.2 mi
- 8/10John M Tidwell Middle SchoolGrades: 6-8Distance: 1 mi
- 8/10Byron Nelson High SchoolGrades: 9-12Distance: 5.6 mi
Schools provided by the listing agent
- Elementary: Kay Granger
- Middle: John M Tidwell
- High: Byron Nelson
- District: Northwest ISD
Source: NTREIS. This data may not be complete. We recommend contacting the local school district to confirm school assignments for this home.
Get a cash offer in 3 minutes
Find out how much your home could sell for in as little as 3 minutes with a no-obligation cash offer.
Estimated market value
$353,600
Get a cash offer in 3 minutes
Find out how much your home could sell for in as little as 3 minutes with a no-obligation cash offer.
Estimated market value
$353,600
- Texas
- Tarrant County
- Fort Worth
- 76244
- Vista Greens
- 3932 Vista Greens Dr
Nearby cities
Nearby neighborhoods
Nearby zip codes
Other Fort Worth Topics
