Skip main navigation
Off market
  • $231,500

    3932 Wolters Dr, Evansville, IN 47711

    3beds
    1,232sqft
    SingleFamily
    Built in 2007
    6,926 Square Feet Lot
    $231,500 Zestimate®
    $188/sqft
    $1,712 Estimated rent

    Home value

    $231,500

    $220,000 - $243,000

    $1,712/mo

    Zestimate® history
    Loading
    Loading...

    Owner options

    List your home for rent

    $1,712/mo

    Rent Zestimate®

    Find your next renter with Zillow Rental Manager. Plus, with online applications, you can quickly screen prospective tenants – for free.

    Learn more

    $1,712/mo

    Rent Zestimate®

    Refinance and save

    $1,522/mo

    Est. payment

    Refinancing to a lower rate could help reduce your monthly payments and save thousands over the life of the loan.

    See today's rates

    $1,522/mo

    Est. payment

    Explore your selling options

    Work with a Zillow partner agent

    Leverage their expertise and Zillow's premium Showcase listings to get your home seen by more buyers.

    Get started

    List with your own agent

    Get your home in front of millions of buyers by listing it on Zillow.

    Learn how to do it

    Sell it yourself

    Take full control of how buyers see your home on Zillow by listing For Sale by Owner (FSBO).

    List your home

    What's special

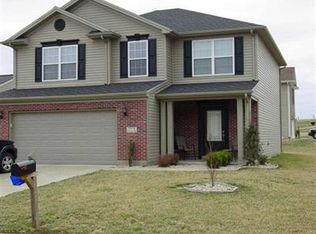
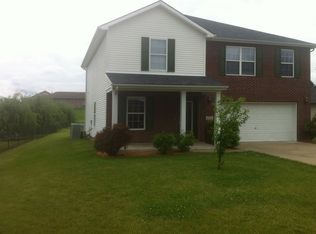
    Beautiful 3BR 2 Bath ranch with open floor plan in popular and convenient north-east subdivision! This one-owner home, all on one level, is ready for its new owner, and the many windows make it light and bright inside. The nicely appointed front brick offers great curb appeal, and there is a spacious covered entry way to stay out of the weather. Large entry opens to the Great Room with vaulted ceiling and engineered hardwood plank flooring. The Eat-In Kitchen has richly colored countertops and an extra cabinets area, partial vaulted ceiling, and access to the back patio. The Master Bedroom has plenty of room for a king-size bed, and the walk-in closet is separate from the master bath, offering more privacy. There is a Laundry Room with extra shelving between the Garage and Kitchen. The Attached 2 Car Garage has finished walls, pull down stairs to partially floored attic, a window for extra light, and handy keypad for the door opener. The patio is double sized, measuring 24x10 to enjoy the completely fenced backyard, and there are no neighbors directly behind the home so you can have a nice view of open area behind. There is quite a bit of landscaping around the home and around the electric boxes. The driveway has been extended a bit on both sides for extra parking space. This home has so many extras that you will appreciate! Includes: refrigerator, range, dishwasher, microwave, all blinds, and shed.

    This property is not currently displayed as for sale or rent on Zillow. This may be different from what's on other websites or public sources.
    Facts & features

    Interior

    Bedrooms & bathrooms
    • Bedrooms: 3
    • Bathrooms: 2
    • Full bathrooms: 2
    Heating
    • Other
    Cooling
    • Central
    Appliances
    • Included: Dishwasher, Garbage disposal, Microwave, Range / Oven
    Features
    • Flooring: Carpet, Hardwood, Linoleum / Vinyl
    • Basement: None
    • Has fireplace: No
    Interior area
    • Total interior livable area: 1,232 sqft

    Property

    Parking
    • Total spaces: 2
    • Parking features: Garage - Attached
    Features
    • Exterior features: Vinyl, Brick
    Lot
    • Size: 6,926 Square Feet
    Details
    • Parcel number: 820611002831019019

    Construction

    Type & style
    • Home type: SingleFamily
    Materials
    • masonry
    • Roof: Asphalt
    Condition
    • Year built: 2007

    Community & HOA

    HOA
    • Has HOA: Yes
    • HOA fee: $50 monthly
    Location
    • Region: Evansville

    Financial & listing details

    • Price per square foot: $188/sqft
    • Tax assessed value: $195,700
    • Annual tax amount: $1,803

    Price history

    DateEventPrice
    9/21/2017Sold$142,000-5.3%$115/sqft
    Source: Agent Provided Report a problem
    8/17/2017Listed for sale$149,900$122/sqft
    Source: RE/MAX MIDWEST REAL ESTATE GROUP (PRINCETON EVANSVILLE) #201738078 Report a problem

    Public tax history

    YearProperty taxesTax assessment
    2025$1,803 +4.9%$195,700 +3.5%
    2024$1,719 -8.4%$189,100 +1.9%
    2023$1,878 +46.3%$185,600 -1.5%
    2022$1,283 +2.2%$188,400 +34.9%
    2021$1,255 +13.1%$139,700 -1.1%
    2020$1,109 -0.6%$141,200 +7.9%
    2019$1,116 +11.3%$130,900 -0.9%
    2018$1,002 +0.9%$132,100 +6.4%
    2017$994 $124,100 -1.1%
    2016$994 +3.9%$125,500 +0.8%
    2014$956 -1.7%$124,500 +1.5%
    2013$972 +1.7%$122,600 -0.6%
    2012$956 +21.8%$123,400 -0.3%
    2011$785 +9.2%$123,800 +1.2%
    2010$719 +10.5%$122,300
    2009$650 $122,300 -3.7%
    2008-- $127,000 +63400%
    2007-- $200
    Find assessor info on the county website

    Neighborhood: Oakhill

    Nearby schools

    GreatSchools rating
    Schools provided by the listing agent
    • Elementary: Vogel
    • Middle: North Middle School
    • High: North

    Source: The MLS. This data may not be complete. We recommend contacting the local school district to confirm school assignments for this home.

    Get pre-qualified for a loan
    At Zillow Home Loans, we can pre-qualify you in as little as 5 minutes with no impact to your credit score.

    An equal housing lender. NMLS #10287.

    Sell for more on Zillow
    Get a Zillow Showcase℠ listing at no additional cost and you could sell for .
    $231,500
    2% more
    +$4,630
    With Zillow Showcase(estimated)
    $236,130