Skip main navigation
Sold for $479,000
  • $479,000

    39321 Tarpon Dr Lot 17, Avon, NC 27915

    3beds
    1,775sqft
    Single Family Residence, Residential
    Built in 1999
    -- sqft lot
    $481,500 Zestimate®
    $270/sqft
    $2,569 Estimated rent

    Home value

    $481,500

    $424,000 - $549,000

    $2,569/mo

    Zestimate® history
    Loading
    Loading...

    Owner options

    List your home for rent

    $2,569/mo

    Rent Zestimate®

    Find your next renter with Zillow Rental Manager. Plus, with online applications, you can quickly screen prospective tenants – for free.

    Learn more

    $2,569/mo

    Rent Zestimate®

    Refinance and save

    $2,833/mo

    Est. payment

    Refinancing to a lower rate could help reduce your monthly payments and save thousands over the life of the loan.

    See today's rates

    $2,833/mo

    Est. payment

    Explore your selling options

    Work with a Zillow partner agent

    Leverage their expertise and Zillow's premium Showcase listings to get your home seen by more buyers.

    Get started

    List with your own agent

    Get your home in front of millions of buyers by listing it on Zillow.

    Learn how to do it

    Sell it yourself

    Take full control of how buyers see your home on Zillow by listing For Sale by Owner (FSBO).

    List your home

    What's special

    Bright and welcomingCovered parkingOutdoor shower
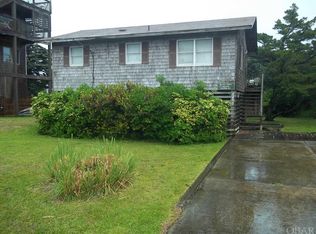
    This lovingly cared-for 3-bedroom, 2-bath home on Tarpon Drive in Avon provides the perfect peaceful retreat away from the hustle and bustle of everyday life. The main level features an open-concept living, dining, and kitchen area that feels bright and welcoming, accented with subtle shimmer and sea-inspired details, along with a conveniently located bedroom and full bath. Upstairs, a cozy loft provides additional living space—perfect as a reading nook, media area, or overflow for guests—along with two additional spacious bedrooms connected by a Jack-and-Jill bath, offering both privacy and practicality. The ground level includes covered parking and a dry entry into a mudroom with laundry and storage, as well as an outdoor shower-ideal after long beach days. An under-house storage shed/workshop offers ample room for tools, beach gear, and fishing equipment. Outdoor living is where this home truly shines. Enjoy dining al fresco on the screened porch just off the kitchen, relax on the sundecks, unwind with sunset views from the upper-level screened porch, or begin your mornings on the rooftop deck, taking in breathtaking sunrises over the Atlantic. The backyard is fenced in, perfect for the four-legged members of the family. This home has been cherished as a private second-home retreat, resulting in minimal wear and tear and no existing property management commitments for the next owner. No matter your vision, this home offers the versatility and ready-to-enjoy comfort to make it your own.

    Zillow last checked:

    Listing updated:

    Listed by:

    Jennifer Bell 252-305-5391,

    NC 12 Realty

    Bought with:

    Diane R Keeley, 314498

    BHHS RW Towne Mt Pleasant

    Source: OBAR,MLS#: 131817MLS Logo

    Facts & features

    Interior

    Bedrooms & bathrooms
    • Bedrooms: 3
    • Bathrooms: 2
    • Full bathrooms: 2
    Rooms
    • Room types: Loft, Workshop
    Heating
    • Central, Electric, Heat Pump
    Cooling
    • Central Air, Heat Pump
    Appliances
    • Included: Dryer, Dishwasher, Microwave, Refrigerator, Range/Oven, Washer
    Features
    • Pantry
    • Flooring: Carpet, Tile
    • Furnished: Yes
    Interior area
    • Total structure area: 1,775
    • Total interior livable area: 1,775 sqft

    Property

    Parking
    • Parking features: Off Street, Paved, Underground
    Features
    • Has view: Yes
    • View description: Ocean, Sound
    • Has water view: Yes
    • Water view: Ocean,Sound
    • Waterfront features: None
    Lot
    • Features: Level
    Details
    • Zoning: R-1

    Construction

    Type & style
    • Home type: SingleFamily
    • Architectural style: Coastal
    • Property subtype: Single Family Residence, Residential
    Materials
    • Frame, Wood Siding, Shakes, Wood
    • Foundation: Pillar/Post/Pier
    • Roof: Asphalt
    Condition
    • Year built: 1999

    Utilities & green energy

    • Sewer: Septic Tank
    • Water: Public

    Community & HOA

    Community
    • Subdivision: Hatteras Colony
    Location
    • Region: Avon

    Financial & listing details

    • Price per square foot: $270/sqft
    • Annual tax amount: $2,152
    • Date on market: 2/13/2026
    • Cumulative days on market: 73 days
    • Listing agreement: Exclusive Right To Sell
    • Listing terms: Conventional
    • Ownership: Owned More than 12 Months
    • Road surface type: Paved

    Price history

    DateEventPrice
    5/29/2026Sold$479,000$270/sqft
    Source: OBAR #131817 Report a problem
    4/26/2026Contingent$479,000$270/sqft
    Source: OBAR #131817 Report a problem
    4/15/2026Price change$479,000-3.2%$270/sqft
    Source: OBAR #131817 Report a problem
    2/13/2026Listed for sale$495,000+108%$279/sqft
    Source: OBAR #131817 Report a problem
    10/30/2014Sold$238,000$134/sqft
    Source: OBAR #82421 Report a problem

    Public tax history

    Tax history is unavailable.

    Neighborhood: 27915

    Nearby schools

    GreatSchools rating
    Get pre-qualified for a loan
    At Zillow Home Loans, we can pre-qualify you in as little as 5 minutes with no impact to your credit score.

    An equal housing lender. NMLS #10287.

    Sell for more on Zillow
    Get a Zillow Showcase℠ listing at no additional cost and you could sell for .
    $481,500
    2% more
    +$9,630
    With Zillow Showcase(estimated)
    $491,130