Skip main navigation
Off market
  • $708,100

    39325 Jervis Ln, Zephyrhills, FL 33540

    6beds
    3,415sqft
    Single Family Residence
    Built in 2009
    2 Acres Lot
    $708,100 Zestimate®
    $207/sqft
    $4,019 Estimated rent

    Home value

    $708,100

    $651,000 - $772,000

    $4,019/mo

    Zestimate® history
    Loading
    Loading...

    Owner options

    List your home for rent

    $4,019/mo

    Rent Zestimate®

    Find your next renter with Zillow Rental Manager. Plus, with online applications, you can quickly screen prospective tenants – for free.

    Learn more

    $4,019/mo

    Rent Zestimate®

    Refinance and save

    $4,727/mo

    Est. payment

    Refinancing to a lower rate could help reduce your monthly payments and save thousands over the life of the loan.

    See today's rates

    $4,727/mo

    Est. payment

    Explore your selling options

    Work with a Zillow partner agent

    Leverage their expertise and Zillow's premium Showcase listings to get your home seen by more buyers.

    Get started

    List with your own agent

    Get your home in front of millions of buyers by listing it on Zillow.

    Learn how to do it

    Sell it yourself

    Take full control of how buyers see your home on Zillow by listing For Sale by Owner (FSBO).

    List your home

    What's special

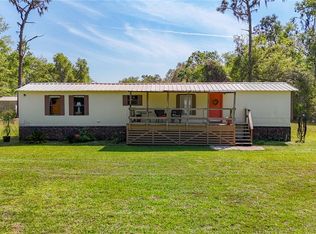
    Home, more home and then some MORE HOME ...Actually there are TWO homes with separate entrances that are also connected by the screened porch and shared pool and jacuzzi area. A main house with an in-law or guest home all on the same property! The main house features 3 bedrooms, 2 baths, 2 car garage and so much more! The foyer has a large coat closet and leads to the huge great room that has a wood-burning fireplace, gorgeous tray ceiling and French doors that lead to the porch. The kitchen is nicely appointed with lots of cabinets, counter space, pantry, breakfast bar and dinette! The master suite offers a large walk in closet and spacious en suite bath with dual sinks, large shower and separate tub. The other two bedrooms are nicely sized and share the hall bath. Bedroom 3 has a walk in closet and there is a linen closet in the hall. There's also an office adjacent to the Master Bedroom, a laundry room and a storage room that is off the garage. The laundry offers a laundry tub and extra shelving. Walk through the massive screened porch, it's approximately 39x18 and overlooks the salt water pool and check out the guest house! There are 3 bedrooms, 2 baths, kitchen and dining area, living room and laundry room! The floor plan is open...the living, dining and kitchen are open to each other. The bedrooms are a split plan with a full master suite: walk-in closet, large walk in shower, big vanity and linen closet. Bedroom 2 is large enough to be both a guest room and an office. Bedroom 3 is good-sized as well with a large closet. The hall bath is adjacent and has a tub/shower combo. There's a laundry room with lots of shelves and laundry tub. The hall has two more closets, perfect for extra pantry space or linens. The main entry door to the guest house is on the side of the home and has a large separate fenced area with pavers. It's the perfect spot to relax! Please see attachments in MLS for room sizes and features for Guest House. All flooring in both homes is either ceramic tile or laminate...NO CARPET! There's also a paved parking spot right in front of the guest house as well! The property offers space to park a RV, plenty of open parking and FIVE sheds...storage options are endless! The home is conveniently located close to HWY 39 and SR 54/HWY 301...a close commute to Tampa or Plant City. There's no HOA or deed restrictions. Make an appointment to see this SPACIOUS and WONDERFUL home today!

    This property is off market, which means it's not currently listed for sale or rent on Zillow. This may be different from what's available on other websites or public sources.

    Originating MLS: Tampa

    Facts & features

    Interior

    Bedrooms & bathrooms
    • Bedrooms: 6
    • Bathrooms: 4
    • Full bathrooms: 4
    Heating
    • Forced air, Electric
    Cooling
    • Central
    Appliances
    • Included: Dishwasher, Dryer, Garbage disposal, Microwave, Range / Oven, Refrigerator, Washer
    • Laundry: Inside, Laundry Room
    Features
    • Ceiling Fans(s), Eating Space In Kitchen, Split Bedroom, Walk-In Closet(s), Solid Wood Cabinets
    • Flooring: Tile, Laminate
    • Has fireplace: Yes
    • Fireplace features: Living Room, Wood Burning
    Interior area
    • Structure area source: Public Records
    • Total interior livable area: 3,415 sqft

    Property

    Parking
    • Total spaces: 4
    • Parking features: Carport, Garage - Attached
    Accessibility
    • Accessibility features: Accessible Full Bath
    Features
    • Levels: One
    • Patio & porch: Screened, Covered, Rear Porch
    • Exterior features: Stucco
    • Pool features: Salt Water, Screen Enclosure
    • Spa features: Above Ground
    • Fencing: Chain Link, Vinyl
    Lot
    • Size: 2 Acres
    • Residential vegetation: Trees/Landscaped
    Details
    • Additional structures: Additional Single Family Home
    • Parcel number: 3626210020000006030
    • Zoning: AR

    Construction

    Type & style
    • Home type: SingleFamily
    • Property subtype: Single Family Residence
    Materials
    • Concrete Block
    • Roof: Asphalt
    Condition
    • Year built: 2009

    Utilities & green energy

    • Sewer: Septic Tank
    • Water: Public
    • Utilities for property: Electricity Connected, Cable Connected

    Community & HOA

    Community
    • Subdivision: CRYSTAL SPRINGS
    Location
    • Region: Zephyrhills

    Financial & listing details

    • Price per square foot: $207/sqft
    • Tax assessed value: $658,161
    • Annual tax amount: $202
    • Listing terms: Cash, Conventional
    • Ownership: Fee Simple

    Price history

    DateEventPrice
    12/11/2020Sold$449,900$132/sqft
    Source: Public Record Report a problem
    10/7/2020Pending sale$449,900$132/sqft
    Source: CENTURY 21 BILL NYE REALTY #T3264860 Report a problem
    9/18/2020Listed for sale$449,900+199.9%$132/sqft
    Source: CENTURY 21 BILL NYE REALTY #T3264860 Report a problem
    1/4/2011Sold$150,000-31.8%$44/sqft
    Source: Public Record Report a problem
    2/12/2010Sold$220,000+2100%$64/sqft
    Source: Public Record Report a problem
    2/28/2005Sold$10,000$3/sqft
    Source: Public Record Report a problem

    Public tax history

    YearProperty taxesTax assessment
    2024$202 +3.6%$268,670
    2023$195 +3.7%$268,670 +13.7%
    2022$188 +3.9%$236,400 +6.1%
    2021$181 -95%$222,839 -14.8%
    2020$3,604 +1.8%$261,690 +2.3%
    2019$3,542 $255,810 +1.9%
    2018$3,542 +1.9%$251,047
    2017$3,475 -2.3%$251,047 +4.2%
    2016$3,557 +1.7%$240,826 +1.5%
    2015$3,499 +2.8%$237,225 -2.3%
    2014$3,404 $242,771 +4.7%
    2013-- $231,864 +33%
    2012-- $174,368 +13.8%
    2011-- $153,264 -0.3%
    2010-- $153,662 +1023.8%
    2009-- $13,674 -45%
    2008-- $24,863
    2007-- $24,863 +44.1%
    2006-- $17,255 +27.3%
    2005-- $13,558 +56.4%
    2004-- $8,670
    2003-- $8,670
    2002-- $8,670 +139.4%
    1999-- $3,621
    Find assessor info on the county website

    Neighborhood: 33540

    Nearby schools

    GreatSchools rating
    Schools provided by the listing agent
    • Elementary: Chester W Taylor Elemen-PO
    • Middle: Raymond B Stewart Middle-PO
    • High: Zephryhills High School-PO

    Source: The MLS. This data may not be complete. We recommend contacting the local school district to confirm school assignments for this home.

    Get a cash offer in 3 minutes
    Find out how much your home could sell for in as little as 3 minutes with a no-obligation cash offer.
    Estimated market value
    $708,100
    Get a cash offer in 3 minutes
    Find out how much your home could sell for in as little as 3 minutes with a no-obligation cash offer.
    Estimated market value
    $708,100