Nestled on over one-acre in the picturesque Appleridge-Meadowridge community of Shaver Lake and backing a sprawling meadow, this expansive mountain home offers exceptional potential. The 3,179 square-foot, two-story residence features 4 bedrooms and 3 bathrooms. A large sunken living room is framed by windows, showcasing a woodburning stove and breathtaking views of the surrounding forest and meadow. Step outside onto the wrap around deck to enjoy your morning coffee while observing local wildlife in their natural habitat or host memorable barbecues with friends and family.The main level includes two oversized bedrooms with a bathroom that features a walk-in tiled shower and laundry in between. The open kitchen and dining area provide ample space for gathering, complete with a walk-in pantry offering abundant storage and counter space for preparing your favorite meals. Upstairs, a spacious loft with soaring vaulted ceilings and outdoor balcony overlook the living room, creating an inviting, open feel. Two additional generously sized bedrooms and two bathrooms complete the upper level.A large, detached two-car garage provides plenty of room for vehicles and seasonal storage. The beautifully wooded property features a paved driveway for easy year-round access. Ideally located just 3.5 miles from Shaver Lake Village, minutes to the lake, and only a 30-minute drive to China Peak, this home is perfectly situated for year-round living.
Sold for $750,000
$750,000
39326 Littlefield Rd, Shaver Lake, CA 93664
4beds
3baths
3,179sqft
Residential, Single Family Residence, Cabin
Built in 1980
1.14 Acres Lot
$750,100 Zestimate®
$236/sqft
$4,129 Estimated rent
Home value
$750,100
$690,000 - $818,000
$4,129/mo
Zestimate® history
Owner options
List your home for rent
$4,129/mo
Rent Zestimate®
Find your next renter with Zillow Rental Manager. Plus, with online applications, you can quickly screen prospective tenants – for free.
$4,129/mo
Rent Zestimate®
Refinance and save
$6,111/mo
Est. payment
Refinancing to a lower rate could help reduce your monthly payments and save thousands over the life of the loan.
$6,111/mo
Est. payment
Explore your selling options
Work with a Zillow partner agent
Leverage their expertise and Zillow's premium Showcase listings to get your home seen by more buyers.
Get startedList with your own agent
Get your home in front of millions of buyers by listing it on Zillow.
Learn how to do itSell it yourself
Take full control of how buyers see your home on Zillow by listing For Sale by Owner (FSBO).
List your homeWhat's special
Beautifully wooded propertyWrap around deckBacking a sprawling meadow
Zillow last checked:
Listing updated:
Listed by:
Teresa Goodnight DRE #01273879 559-907-3843,
Pinnacle Real Estate of Shaver,
Kimberly G. Ashbrook DRE #02222216 559-301-1610,
Pinnacle Real Estate of Shaver
Bought with:
Ramza Coury, DRE #01829838
RPS Real Estate Of Kingsburg
Source: Fresno MLS,MLS#: 643614Originating MLS: Fresno MLS
Facts & features
Interior
Bedrooms & bathrooms
- Bedrooms: 4
- Bathrooms: 3
Primary bedroom
- Area: 0
- Dimensions: 0 x 0
Bedroom 1
- Area: 0
- Dimensions: 0 x 0
Bedroom 2
- Area: 0
- Dimensions: 0 x 0
Bedroom 3
- Area: 0
- Dimensions: 0 x 0
Bedroom 4
- Area: 0
- Dimensions: 0 x 0
Bathroom
- Features: Tub/Shower, Shower
Dining room
- Features: Family Room/Area
- Area: 0
- Dimensions: 0 x 0
Family room
- Area: 0
- Dimensions: 0 x 0
Kitchen
- Features: Breakfast Bar, Pantry
- Area: 0
- Dimensions: 0 x 0
Living room
- Area: 0
- Dimensions: 0 x 0
Basement
- Area: 0
Heating
- Central
Appliances
- Included: Built In Range/Oven, Disposal
- Laundry: Inside, Lower Level
Features
- Built-in Features, Loft
- Flooring: Carpet, Tile, Vinyl
- Number of fireplaces: 1
- Fireplace features: Masonry
Interior area
- Total structure area: 3,179
- Total interior livable area: 3,179 sqft
Property
Parking
- Total spaces: 2
- Parking features: Circular Driveway
- Attached garage spaces: 2
- Has uncovered spaces: Yes
Features
- Levels: Two
- Stories: 2
- Patio & porch: Covered, Uncovered, Deck
Lot
- Size: 1.14 Acres
- Features: Mountain, Other, Mature Landscape
Details
- Parcel number: 13040706
- Zoning: R1
Construction
Type & style
- Home type: SingleFamily
- Architectural style: Cabin
- Property subtype: Residential, Single Family Residence, Cabin
Materials
- Wood Siding
- Foundation: Wood Subfloor
- Roof: Composition
Condition
- Year built: 1980
Utilities & green energy
- Electric: On
- Sewer: Septic Tank
- Water: Public
- Utilities for property: Public Utilities, Propane
Community & HOA
HOA
- Has HOA: Yes
- Amenities included: Green Area, Lake/Pond, Other/None
- HOA fee: $960 annually
Location
- Region: Shaver Lake
Financial & listing details
- Price per square foot: $236/sqft
- Tax assessed value: $458,077
- Date on market: 2/14/2026
- Cumulative days on market: 187 days
- Listing agreement: Exclusive Right To Sell
Price history
| Date | Event | Price |
|---|---|---|
| 9/17/2026 | Sold | $750,000-11.8%$236/sqft |
Source: Fresno MLS #643614 Report a problem | ||
| 9/4/2026 | Pending sale | $850,000$267/sqft |
Source: Fresno MLS #643614 Report a problem | ||
| 2/15/2026 | Listed for sale | $850,000$267/sqft |
Source: Fresno MLS #643614 Report a problem | ||
Public tax history
| Year | Property taxes | Tax assessment |
|---|---|---|
| 2026 | -- | $458,077 +2% |
| 2025 | $4,983 +6.1% | $449,096 +2% |
| 2024 | $4,695 +1.7% | $440,292 +2% |
| 2023 | $4,615 +1.3% | $431,660 +2% |
| 2022 | $4,558 +2.9% | $423,197 +2% |
| 2021 | $4,430 +0.7% | $414,900 +1% |
| 2020 | $4,400 +0.3% | $410,646 +2% |
| 2019 | $4,389 +5.2% | $402,595 +2% |
| 2018 | $4,171 +1.6% | $394,702 +2% |
| 2017 | $4,103 +3.6% | $386,964 +2% |
| 2016 | $3,959 +1.5% | $379,377 +1.5% |
| 2015 | $3,900 +1.8% | $373,679 +2% |
| 2014 | $3,832 | $366,360 +0.5% |
| 2013 | -- | $364,705 +2% |
| 2012 | -- | $357,555 +2% |
| 2011 | -- | $350,545 +0.8% |
| 2010 | -- | $347,926 -0.2% |
| 2009 | -- | $348,753 +2% |
| 2008 | -- | $341,915 +2% |
| 2007 | -- | $335,211 +2% |
| 2006 | -- | $328,639 +2% |
| 2005 | -- | $322,196 +2% |
| 2004 | -- | $315,879 +1.9% |
| 2003 | -- | $310,091 +2% |
| 2002 | -- | $304,012 +2% |
| 2001 | $3,279 | $298,052 |
Find assessor info on the county website
Neighborhood: 93664
Nearby homes
- $657,8003 bd1 ba2.3k sqft39348 Littlefield Rd, Shaver Lake, CA 93664Off Market
- $993,5005 bd2 ba2.8k sqft39292 Littlefield Rd, Shaver Lake, CA 93664Off Market
- $895,0004 bd3 ba2.3k sqft39264 Littlefield Rd, Shaver Lake, CA 93664Sold
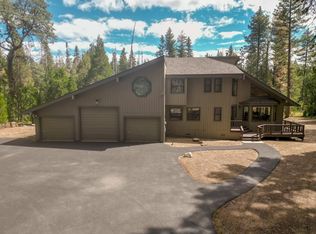
- $800,0004 bd3 ba2.1k sqft39421 Granite Ln, Shaver Lake, CA 93664Sold
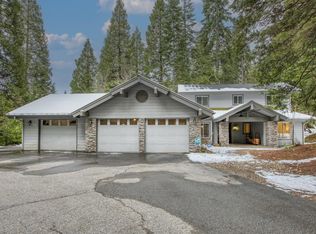
- $531,6003 bd2 ba1.5k sqft39293 Littlefield Rd, Shaver Lake, CA 93664Off Market
- $1,163,5005 bd3 ba3.6k sqft39435 Littleridge Rd, Shaver Lake, CA 93664Off Market
- $549,9004 bd1 ba1.9k sqft39238 Littlefield Rd, Shaver Lake, CA 93664Off Market
- $780,0003 bd3 ba1.9k sqft39257 Littlefield Rd, Shaver Lake, CA 93664Sold
Nearby schools
GreatSchools rating
- 7/10Pine Ridge Elementary SchoolGrades: K-8Distance: 2.2 mi
Schools provided by the listing agent
- Elementary: Pine Ridge
- Middle: Sierra
- High: Sierra
Source: Fresno MLS. This data may not be complete. We recommend contacting the local school district to confirm school assignments for this home.


Get pre-qualified for a loan
At Zillow Home Loans, we can pre-qualify you in as little as 5 minutes with no impact to your credit score.An equal housing lender. NMLS #10287.
- California
- Fresno County
- Shaver Lake
- 93664
- 39326 Littlefield Rd
