Spectacular Home Just waiting for you to call it your own! Completely re-invented a Combination of mountain Charm and modern living. Bright and filled with light it would be easy to be happy here. Beautiful front door opens into formal entryway. Go right to spacious open kitchen and dining room, laundry in its own room at rear of kitchen with direct access to fenced rear yard. Kitchen has soaring ceilings lots of skylights, upgraded stainless appliances, including stainless farm sink, range hood and sparkly granite countertops, antique white custom cabinets and a friendly breakfast bar for casual dining. Formal dining opens out to a wall of windows and wrap around cat walk. Off entryway s guest bath. On other side is formal living room with pellet stove, kid sized bedroom or play room french doors leading to side deck with built in seating and access to fenced side yard perfect for kids and or fur babies. Main floor large primary bedroom and full bath. Upstairs has big sitting area that divides two bedrooms and full bath. Plumbing and electricity upgraded by current owner. Off the front of home bonus room doubles as guest room, gym or family den. Detached 2 car garage sitting on 2 lots completes this pretty picture.
For sale
Listed by: GILLMORE REAL ESTATE • Deborah Welch • Contact: debi@forestfalls.com
$589,000
39326 Prospect Dr, Forest Falls, CA 92339
4beds
2,014sqft
Single Family Residence
Built in 1961
0.31 Acres Lot
$579,000 Zestimate®
$292/sqft
$-- HOA
What's special
- 33 days
- 1,654
- 102
Likely to sell faster than
Zillow last checked:
Listing updated:
Listed by:
Deborah Welch DRE #01326809 debi@forestfalls.com,
GILLMORE REAL ESTATE
Source: CRMLS,MLS#: IG26173643 Originating MLS: California Regional MLS
Originating MLS: California Regional MLSFacts & features
Interior
Bedrooms & bathrooms
- Bedrooms: 4
- Bathrooms: 3
- Full bathrooms: 2
- 1/2 bathrooms: 1
- Main level bathrooms: 2
- Main level bedrooms: 2
Rooms
- Room types: Bonus Room, Entry/Foyer, Kitchen, Laundry, Living Room, Primary Bedroom, Dining Room
Primary bedroom
- Features: Main Level Primary
Bathroom
- Features: Bathtub, Separate Shower, Tub Shower, Upgraded
Heating
- Pellet Stove, Wood, Wall Furnace
Cooling
- None
Appliances
- Included: Built-In Range, Dishwasher, Microwave, Propane Range
- Laundry: Laundry Room
Features
- Beamed Ceilings, Breakfast Bar, Balcony, Ceiling Fan(s), Cathedral Ceiling(s), Separate/Formal Dining Room, Granite Counters, High Ceilings, Main Level Primary
- Doors: French Doors
- Windows: Double Pane Windows
- Has fireplace: Yes
- Fireplace features: Insert, Family Room, Living Room, Wood Burning, Wood BurningStove
- Common walls with other units/homes: No Common Walls
Interior area
- Total interior livable area: 2,014 sqft
Property
Parking
- Total spaces: 6
- Parking features: Asphalt, Door-Multi, Driveway, Garage
- Garage spaces: 2
- Uncovered spaces: 4
Features
- Levels: Multi/Split
- Entry location: fd
- Pool features: None
- Spa features: None
- Fencing: Chain Link
- Has view: Yes
- View description: Mountain(s), Rocks, Trees/Woods
Lot
- Size: 0.31 Acres
Details
- Parcel number: 0323143230000
- Special conditions: Standard
Construction
Type & style
- Home type: SingleFamily
- Property subtype: Single Family Residence
Materials
- Roof: Composition
Condition
- New construction: No
- Year built: 1961
Utilities & green energy
- Sewer: Septic Tank
Community & HOA
Community
- Features: Biking, Mountainous, Near National Forest
Location
- Region: Forest Falls
Financial & listing details
- Price per square foot: $292/sqft
- Tax assessed value: $527,850
- Date on market: 8/8/2026
- Cumulative days on market: 33 days
- Listing terms: Cash,Cash to New Loan,Conventional,1031 Exchange,FHA,USDA Loan,VA Loan
Estimated market value
$579,000
$550,000 - $608,000
$3,135/mo
Price history
| Date | Event | Price |
|---|---|---|
| 8/9/2026 | Listed for sale | $589,000+13.8%$292/sqft |
Source:  CRMLS #IG26173643 Report a problem CRMLS #IG26173643 Report a problem | ||
| 3/6/2025 | Sold | $517,500+26.4%$257/sqft |
Source: CRMLS #IG25051156 Report a problem | ||
| 1/31/2025 | Listing removed | $3,250$2/sqft |
Source: Zillow Rentals Report a problem | ||
| 1/21/2025 | Listed for rent | $3,250$2/sqft |
Source: Zillow Rentals Report a problem | ||
| 5/7/2023 | Listing removed | -- |
Source: Zillow Rentals Report a problem | ||
| 4/20/2023 | Listed for rent | $3,250$2/sqft |
Source: Zillow Rentals Report a problem | ||
| 9/27/2019 | Sold | $409,500-10.8%$203/sqft |
Source:  Mountain Resort Communities AOR #RW2190828 Report a problem Mountain Resort Communities AOR #RW2190828 Report a problem | ||
| 9/5/2019 | Pending sale | $459,000$228/sqft |
Source: Lynne B. Wilson and Associates, Inc. #2190828 Report a problem | ||
| 5/27/2019 | Listed for sale | $459,000+39.1%$228/sqft |
Source: Lynne B. Wilson and Associates, Inc. #2190828 Report a problem | ||
| 10/23/2017 | Sold | $330,000-5.7%$164/sqft |
Source: Public Record Report a problem | ||
| 9/23/2017 | Pending sale | $349,900$174/sqft |
Source: California Regional MLS #EV17177538 Report a problem | ||
| 8/3/2017 | Listed for sale | $349,900-7.9%$174/sqft |
Source: California Regional MLS #EV17177538 Report a problem | ||
| 4/4/2017 | Listing removed | $379,900$189/sqft |
Source: GILLMORE REAL ESTATE #EV16083977 Report a problem | ||
| 4/22/2016 | Listed for sale | $379,900$189/sqft |
Source: GILLMORE REAL ESTATE #EV16083977 Report a problem | ||
Public tax history
| Year | Property taxes | Tax assessment |
|---|---|---|
| 2026 | -- | $527,850 +17.9% |
| 2025 | $5,225 +7.5% | $447,848 +2% |
| 2024 | $4,859 +0.9% | $439,066 +2% |
| 2023 | $4,815 +2.4% | $430,457 +2% |
| 2022 | $4,702 -2.1% | $422,017 +2% |
| 2021 | $4,802 +2.7% | $413,742 +1% |
| 2020 | $4,674 +29% | $409,500 +29.1% |
| 2019 | $3,623 +116.6% | $317,220 +36.9% |
| 2018 | $1,672 -60.5% | $231,643 +2% |
| 2017 | $4,238 -29.4% | $227,101 +2% |
| 2016 | $6,000 +1.3% | $222,648 +1.5% |
| 2015 | $5,923 +0.1% | $219,304 +2% |
| 2014 | $5,917 | $215,008 +0.5% |
| 2013 | -- | $214,036 +2% |
| 2012 | -- | $209,839 +2% |
| 2011 | -- | $205,725 +0.8% |
| 2010 | -- | $204,187 -0.2% |
| 2009 | -- | $204,672 +2% |
| 2008 | -- | $200,659 +2% |
| 2007 | -- | $196,725 +2% |
| 2006 | -- | $192,868 +2% |
| 2005 | -- | $189,087 +2% |
| 2004 | -- | $185,379 +1.9% |
| 2003 | -- | $181,981 +2% |
| 2002 | -- | $178,413 +2% |
| 2001 | -- | $174,915 +2% |
| 2000 | -- | $171,485 |
Find assessor info on the county website
Monthly payment
Est. payment
Payment breakdown
Explore the cost of this home by adjusting the details. Changes won't be saved.Climate risks
Neighborhood: 92339
Nearby schools
Schools provided by the listing agent
- Elementary: Fallsvale
- Middle: Moore
- High: Redlands East Valley
Source: CRMLS. This data may not be complete. We recommend contacting the local school district to confirm school assignments for this home.

Similar homes
- $579,0003 bd2 ba1.6k sqft2160 Mariposa Ln, Big Bear City, CA 92314For Sale
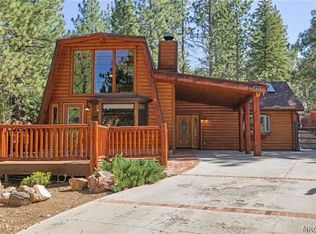 MLS ID #32602102, Izzy Barden. Mountain Resort Communities AOR
 - $349,0002 bd3 ba1.1k sqft9112 Torrey Pines Rd, Forest Falls, CA 92339For Sale
 MLS ID #SW26174322, Peter Khanbegian, Serv Corp. CRMLS
 - $630,0003 bd2 ba2.1k sqft11735 Peach Tree Cir, Yucaipa, CA 92399For Sale
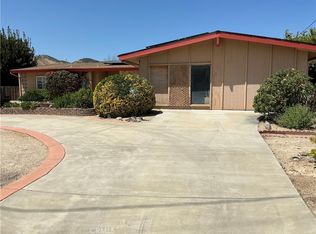 MLS ID #IG26095258, Rodolfo Raya, FAMILY TREE REALTY, INC.. CRMLS
 - $319,0002 bd2 ba1k sqft41267 Valley Of The Falls Dr, Forest Falls, CA 92339For Sale
 MLS ID #IG26181097, Roderick Graham, GILLMORE REAL ESTATE. CRMLS
Local buyer's agents are ready to help
