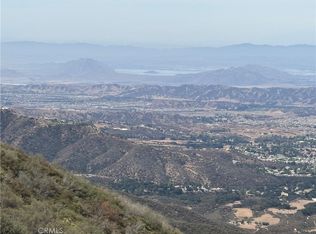
Paradise on Earth: Your Dream Oak Glen Retreat! Experience the ultimate escape in this beautifully remodeled Oak Glen estate, an idyllic haven perched at an elevation of 4,734 feet. Spanning an impressive 3,494 square feet, this exceptional 4-bedroom, 3-bathroom home is situated on 3.65 acres of usable land, creating your personal nature retreat with stunning views mountains by day and city lights at night. As you enter you will find a gorgeous kitchen with a large island, walk-in pantry, built in refrigerator, wine fridge, tons of cabinets and counter space. Kitchen opens seamlessly to the living room with brick fireplace and french doors that lead to a wrap-around covered patio great place to entertain or unwind and star gaze in the luxurious spa.
The main floor offers a spacious bedroom with a full bath and private entrance—ideal for guests or extended family. Additional highlights include a formal dining room and a grand great room that provides ample space for hosting memorable occasions.
Ascend to the luxurious master suite, a tranquil oasis with a sitting area, fireplace, and doors that lead to the patio with stunning views of both the mountains and city lights. The spa-inspired primary bathroom is a dream retreat, complete with dual vanities, a soaking tub, large shower, and a large walk-in closet.
Recent upgrades include new flooring, windows, fresh paint, and fully updated kitchens and bathrooms. Recessed lighting, whole house fan, a new roof (in 2024), two AC units and heating, new ducting, and a 588-gallon propane tank contribute to the efficiency and comfort of the home. Enjoy additional warmth from the very efficient wood-burning fireplaces in the living room and master bedroom, while a sprinkler system on irrigation lines ensures your landscape stays lush. This property also includes a generator and two water heaters (appx 5-7 years old), a spacious 12x24 storage shed.
Imagine the possibilities! Whether you dream of cultivating your own private vineyard in the newly minted Yucaipa Valley American Viticultural Area—renowned for its exceptional grape-growing soil—or envision a flourishing garden, there’s plenty of room, even for an ADU.
Conveniently located just a short walk to Snow-Line Orchard and only 17 miles to downtown Redlands, 38 miles to Palm Springs, and 79 miles to Los Angeles, this tranquil haven offers the best of both worlds.
Don’t miss your chance to own this exquisite property—your paradise awaits!
Sold for $1,250,000
Zillow last checked:
Listing updated:
Bought with:
ALMA BORCUK, DRE #02101843
EXP REALTY OF CALIFORNIA INC.
Source: CRMLS,MLS#: IG24225367 Originating MLS: California Regional MLS
Originating MLS: California Regional MLSPrice history
| Date | Event | Price |
|---|---|---|
| 11/17/2025 | Sold | $1,250,000$358/sqft |
Source:  CRMLS #IG24225367 Report a problem CRMLS #IG24225367 Report a problem | ||
| 11/13/2025 | Pending sale | $1,250,000$358/sqft |
Source: CRMLS #IG24225367 Report a problem | ||
| 7/18/2025 | Contingent | $1,250,000$358/sqft |
Source: CRMLS #IG24225367 Report a problem | ||
| 7/2/2025 | Price change | $1,250,000-3.8%$358/sqft |
Source: CRMLS #IG24225367 Report a problem | ||
| 3/19/2025 | Price change | $1,299,000-6.9%$372/sqft |
Source: CRMLS #IG24225367 Report a problem | ||
| 2/8/2025 | Price change | $1,395,000-3.8%$399/sqft |
Source: CRMLS #IG24225367 Report a problem | ||
| 11/21/2024 | Listed for sale | $1,450,000+308.5%$415/sqft |
Source: CRMLS #IG24225367 Report a problem | ||
| 8/28/1998 | Sold | $355,000-4.1%$102/sqft |
Source: Public Record Report a problem | ||
| 11/17/1997 | Sold | $370,000+750.6%$106/sqft |
Source: Public Record Report a problem | ||
| 9/8/1995 | Sold | $43,500$12/sqft |
Source: Public Record Report a problem | ||
Nearby homes
Get a cash offer in 3 minutes
Find out how much your home could sell for in as little as 3 minutes with a no-obligation cash offer.
Estimated market value
$1,239,600
