Skip main navigation
Sold for $375,000
  • $375,000

    3933 140th St, Urbandale, IA 50323

    3beds
    1,923sqft
    Townhouse, Condominium
    Built in 2007
    2,570.04 Square Feet Lot
    $382,900 Zestimate®
    $195/sqft
    $2,054 Estimated rent

    Home value

    $382,900

    $364,000 - $402,000

    $2,054/mo

    Zestimate® history
    Loading
    Loading...

    Owner options

    List your home for rent

    $2,054/mo

    Rent Zestimate®

    Find your next renter with Zillow Rental Manager. Plus, with online applications, you can quickly screen prospective tenants – for free.

    Learn more

    $2,054/mo

    Rent Zestimate®

    Refinance and save

    $2,705/mo

    Est. payment

    Refinancing to a lower rate could help reduce your monthly payments and save thousands over the life of the loan.

    See today's rates

    $2,705/mo

    Est. payment

    Explore your selling options

    Work with a Zillow partner agent

    Leverage their expertise and Zillow's premium Showcase listings to get your home seen by more buyers.

    Get started

    List with your own agent

    Get your home in front of millions of buyers by listing it on Zillow.

    Learn how to do it

    Sell it yourself

    Take full control of how buyers see your home on Zillow by listing For Sale by Owner (FSBO).

    List your home

    What's special

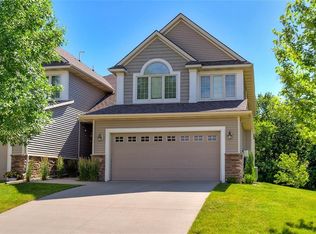
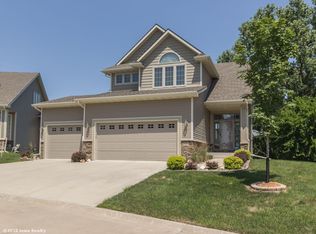
    Beautifully maintained Moyer townhome in prime Urbandale location. Sit on your deck & soak in the views of the timbers. This private backyard provides a serene place to relax & listen to the babbling brook. What's more, you'll appreciate the addition of professional landscaping that adds to the beauty of this end unit home. From the moment you walk in the door you will notice all the attention to details. Cathedral ceiling in the great room offers dramatic views of wooded backyard. The windows are tinted to protect your floors & furniture from sun damage. Custom finishes throughout include maple floors, granite & stone backsplash. Kitchen also offers updated appliances. Finished walkout LL w/ FR, 3rd BR, Full BA & ample storage space off finished area. Upstairs boasts newer neutral carpet w/ 2 BR's & a spacious bonus room, perfect for in-home office or studio. Primary BR is well appointed w/ large walk-in closet & a light & bright primary BA that has an updated shower. The 2nd floor laundry is convenient & includes washer & dryer. 2 car garage is equipped with professionally installed epoxy floors, painted walls, & large storage closet w/ shelving. This lovely home is close to walking paths, easy access to I-35/80 off Douglas & minutes to DM Christian school. A few more notable features include 2,643 sq. ft. of finish, updated paint, West-facing front, Ring door camera, 2 outdoor water spigots, & a new roof. This property is a gem! Schedule your showing today!

    Zillow last checked:

    Listing updated:

    Listed by:

    Shannon Milligan (515)779-8901,

    VIA Group, REALTORS,

    Andrea Rouw 515-689-7661,

    VIA Group, REALTORS

    Bought with:

    JoAnn Dorenkamp

    Coldwell Banker Mid-America

    Source: DMMLS,MLS#: 689926MLS LogoOriginating MLS: Des Moines Area Association of REALTORS

    Facts & features

    Interior

    Bedrooms & bathrooms
    • Bedrooms: 3
    • Bathrooms: 4
    • Full bathrooms: 3
    • 1/2 bathrooms: 1
    Heating
    • Forced Air, Gas, Natural Gas
    Cooling
    • Central Air
    Appliances
    • Included: Dryer, Dishwasher, Microwave, Refrigerator, Stove, Washer
    • Laundry: Upper Level
    Features
    • Dining Area, Eat-in Kitchen, Window Treatments
    • Flooring: Carpet, Hardwood, Tile
    • Basement: Finished,Walk-Out Access
    • Number of fireplaces: 1
    • Fireplace features: Gas, Vented
    Interior area
    • Total structure area: 1,923
    • Total interior livable area: 1,923 sqft
    • Finished area below ground: 720

    Property

    Parking
    • Total spaces: 2
    • Parking features: Attached, Garage, Two Car Garage
    • Attached garage spaces: 2
    Features
    • Levels: Two
    • Stories: 2
    • Patio & porch: Deck
    • Exterior features: Deck
    Lot
    • Size: 2,570 sqft
    • Dimensions: 34 x 71
    Details
    • Parcel number: 31203204840016
    • Zoning: PUD

    Construction

    Type & style
    • Home type: Townhouse
    • Architectural style: Two Story
    • Property subtype: Townhouse, Condominium
    Materials
    • Brick, Vinyl Siding
    • Foundation: Poured
    • Roof: Asphalt,Shingle
    Condition
    • Year built: 2007
    Details
    • Builder name: Moyer

    Utilities & green energy

    • Sewer: Public Sewer
    • Water: Public

    Community & neighborhood

    Location
    • Region: Urbandale

    HOA & financial

    HOA
    • Has HOA: Yes
    • HOA fee: $200 monthly
    • Services included: Maintenance Grounds, Maintenance Structure, Snow Removal
    • Association name: Townhomes of Timber Hills
    • Second association name: PMI Property Management
    • Second association phone: 515-303-1027

    Other

    Other facts
    • Listing terms: Cash,Conventional,VA Loan
    • Road surface type: Concrete

    Price history

    DateEventPrice
    6/6/2024Sold$375,000$195/sqft
    Source: DMMLS #689926 Report a problem
    4/19/2024Pending sale$375,000$195/sqft
    Source: DMMLS #689926 Report a problem
    2/27/2024Listed for sale$375,000+51.8%$195/sqft
    Source: DMMLS #689926 Report a problem
    5/15/2012Sold$247,000+0%$128/sqft
    Source: DMMLS #397901 Report a problem
    3/20/2012Listed for sale$246,900+3.3%$128/sqft
    Source: Iowa Realty Co., Inc. #397901 Report a problem
    4/30/2009Sold$239,000$124/sqft
    Source: Public Record Report a problem

    Public tax history

    YearProperty taxesTax assessment
    2025$6,552 +5.1%$397,900 +12.2%
    2024$6,232 +0.6%$354,500
    2023$6,192 +1.2%$354,500 +19.2%
    2022$6,120 -1.4%$297,500
    2021$6,210 +1.8%$297,500 +3.8%
    2020$6,100 +7.5%$286,500
    2019$5,676 +3.7%$286,500 +13.9%
    2018$5,474 $251,600
    2017$5,474 +5.9%$251,600 +5.2%
    2016$5,170 $239,200
    2015$5,170 +10.4%$239,200 +6.9%
    2014$4,682 $223,700
    2013-- $223,700 +7.4%
    2012-- $208,200
    2011-- $208,200 -6.4%
    2010-- $222,400 +30.6%
    2009-- $170,300 +336.7%
    2008-- $39,000 +55614.3%
    2007-- $70

    Find assessor info on the county website

    Neighborhood: 50323

    Nearby schools

    GreatSchools rating
    Schools provided by the listing agent
    • District: Urbandale

    Source: DMMLS. This data may not be complete. We recommend contacting the local school district to confirm school assignments for this home.

    Get pre-qualified for a loan
    At Zillow Home Loans, we can pre-qualify you in as little as 5 minutes with no impact to your credit score.

    An equal housing lender. NMLS #10287.

    Sell for more on Zillow
    Get a Zillow Showcase℠ listing at no additional cost and you could sell for .
    $382,900
    2% more
    +$7,658
    With Zillow Showcase(estimated)
    $390,558