Skip main navigation
Closed
  • $488,500

    3933 15th Ave S, Minneapolis, MN 55407

    3beds
    2,340sqft
    Single Family
    Built in 1924
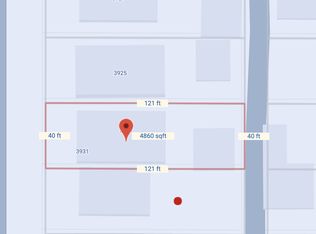
    4,791.6 Square Feet Lot
    $491,400 Zestimate®
    $209/sqft
    $2,810 Estimated rent

    Home value

    $491,400

    $452,000 - $536,000

    $2,810/mo

    Zestimate® history
    Loading
    Loading...

    Owner options

    List your home for rent

    $2,810/mo

    Rent Zestimate®

    Find your next renter with Zillow Rental Manager. Plus, with online applications, you can quickly screen prospective tenants – for free.

    Learn more

    $2,810/mo

    Rent Zestimate®

    Refinance and save

    $3,069/mo

    Est. payment

    Refinancing to a lower rate could help reduce your monthly payments and save thousands over the life of the loan.

    See today's rates

    $3,069/mo

    Est. payment

    Explore your selling options

    Work with a Zillow partner agent

    Leverage their expertise and Zillow's premium Showcase listings to get your home seen by more buyers.

    Get started

    List with your own agent

    Get your home in front of millions of buyers by listing it on Zillow.

    Learn how to do it

    Sell it yourself

    Take full control of how buyers see your home on Zillow by listing For Sale by Owner (FSBO).

    List your home

    What's special

    Nestled in the charming Bancroft neighborhood of Minneapolis, this stunning 3bed/3bath home seamlessly blends modern convenience with timeless elegance. Step inside to discover a beautifully updated kitchen with folding butcher block countertop for extra space, not to mention, sleek countertops and state-of-the-art appliances, perfect for culinary creations. The expansive master suite is a true sanctuary, offering a luxurious private bathroom for your relaxation. Check out the custom extra deep shelving and drawers in the upper level bedroom. Outside, a private upper deck and newer lower deck extends into a private backyard oasis, ideal for entertaining or unwinding amidst nature. Additional conveniences include both a garage with 200 amp electrical service and an extra parking space, making this a perfect home for those seeking style and functionality. So many wonderful updates in this beautiful home, come see it today!

    Zillow last checked:

    Listing updated:

    Listed by:

    Ryan L Johnson 612-865-9391,

    Keller Williams Classic Rlty NW

    Bought with:

    Greta Fay

    Anderson Realty

    Source: NorthstarMLS as distributed by MLS GRID,MLS#: 6698273MLS Logo

    Facts & features

    Interior

    Bedrooms & bathrooms
    • Bedrooms: 3
    • Bathrooms: 3
    • Full bathrooms: 1
    • 3/4 bathrooms: 1
    • 1/2 bathrooms: 1
    Bedroom
    • Level: Main
    • Area: 110 Square Feet
    • Dimensions: 11x10
    Bedroom 2
    • Level: Main
    • Area: 110 Square Feet
    • Dimensions: 11x10
    Bedroom 3
    • Level: Upper
    • Area: 368 Square Feet
    • Dimensions: 23x16
    Deck
    • Level: Upper
    • Area: 117 Square Feet
    • Dimensions: 13x9
    Deck
    • Level: Main
    • Area: 224 Square Feet
    • Dimensions: 16x14
    Dining room
    • Level: Main
    • Area: 130 Square Feet
    • Dimensions: 13x10
    Family room
    • Level: Lower
    • Area: 462 Square Feet
    • Dimensions: 21x22
    Other
    • Level: Main
    • Area: 70 Square Feet
    • Dimensions: 10x7
    Kitchen
    • Level: Main
    • Area: 150 Square Feet
    • Dimensions: 15x10
    Living room
    • Level: Main
    • Area: 156 Square Feet
    • Dimensions: 13x12
    Mud room
    • Level: Main
    • Area: 96 Square Feet
    • Dimensions: 8x12
    Heating
    • Forced Air
    Cooling
    • Central Air
    Appliances
    • Included: Dishwasher, Dryer, Microwave, Range, Refrigerator, Washer
    Features
    • Basement: Block,Drain Tiled,Drainage System,Finished,Full,Sump Pump
    • Has fireplace: No
    Interior area
    • Total structure area: 2,340
    • Total interior livable area: 2,340 sqft
    • Finished area above ground: 1,761
    • Finished area below ground: 579

    Property

    Parking
    • Total spaces: 1
    • Parking features: Detached Garage
    • Garage spaces: 1
    • Details: Garage Dimensions (18x15)
    Accessibility
    • Accessibility features: None
    Features
    • Levels: One and One Half
    • Stories: 1
    • Patio & porch: Deck
    • Fencing: Partial,Privacy
    Lot
    • Size: 4,791 sqft
    • Dimensions: 40 x 121
    Details
    • Foundation area: 960
    • Parcel number: 1102824120082
    • Zoning description: Residential-Single Family

    Construction

    Type & style
    • Home type: SingleFamily
    • Property subtype: Single Family
    Condition
    • New construction: No
    • Year built: 1924

    Utilities & green energy

    • Gas: Natural Gas
    • Sewer: City Sewer/Connected
    • Water: City Water/Connected

    Community & neighborhood

    Location
    • Region: Minneapolis
    • Subdivision: Girard Invest Co 11th Add

    HOA & financial

    HOA
    • Has HOA: No

    Price history

    DateEventPrice
    5/9/2025Sold$488,500+8.6%$209/sqft
    Source: NorthstarMLS as distributed by MLS GRID #6698273 Report a problem
    4/13/2025Pending sale$449,900$192/sqft
    Source: NorthstarMLS as distributed by MLS GRID #6698273 Report a problem
    4/10/2025Listed for sale$449,900+25%$192/sqft
    Source: NorthstarMLS as distributed by MLS GRID #6698273 Report a problem
    12/1/2016Sold$360,000+2.9%$154/sqft
    Source: NorthstarMLS as distributed by MLS GRID #4770346 Report a problem
    10/31/2016Pending sale$349,900$150/sqft
    Source: Coldwell Banker Burnet - Forest Lake #4770346 Report a problem
    10/14/2016Listed for sale$349,900+165.1%$150/sqft
    Source: Coldwell Banker Burnet - Forest Lake #4770346 Report a problem
    5/16/2014Sold$132,000-1.9%$56/sqft
    Source: Lake Superior Area Realtors as distributed by MLS GRID #2166585 Report a problem
    2/7/2014Price change$134,500-5.6%$57/sqft
    Source: RE/MAX Results #4434434 Report a problem
    1/7/2014Price change$142,500-7.8%$61/sqft
    Source: RE/MAX Results #4434434 Report a problem
    12/10/2013Listed for sale$154,500-40.9%$66/sqft
    Source: RE/MAX Results #4434434 Report a problem
    10/16/2012Sold$261,433+58.4%$112/sqft
    Source: Public Record Report a problem
    10/7/2004Sold$165,000$71/sqft
    Source: Public Record Report a problem

    Public tax history

    YearProperty taxesTax assessment
    2025$5,708 +0.7%$401,900 +1.7%
    2024$5,667 +3.7%$395,000 -9.2%
    2023$5,466 -0.6%$435,000 +4.6%
    2022$5,498 +3.6%$416,000 +4.5%
    2021$5,305 -4.7%$398,000 +0.1%
    2020$5,566 +4.9%$397,500 +3%
    2019$5,305 -4.7%$386,000 +5%
    2018$5,566 +16.5%$367,500 +145%
    2017$4,778 +139.8%$150,000 -7.4%
    2016$1,992 -36.3%$162,000 +14.9%
    2015$3,128 +9.6%$141,000 +8%
    2014$2,854 +47.1%$130,500
    2013$1,940 -4.6%$130,500 -5.4%
    2012$2,034 -6.9%$138,000 -5.2%
    2011$2,185 -3.9%$145,500 -14.9%
    2010$2,273 -1.2%$171,000
    2009$2,301 +23.8%$171,000 +15.1%
    2006$1,859 +12.1%$148,600 +15.3%
    2005$1,659 +16.1%$128,900 +20.1%
    2004$1,429 +16.6%$107,300 +14.4%
    2002$1,225 -50.7%$93,800
    2001$2,483 --

    Find assessor info on the county website

    Neighborhood: Bancroft

    Nearby schools

    GreatSchools rating
    Get a cash offer in 3 minutes
    Find out how much your home could sell for in as little as 3 minutes with a no-obligation cash offer.
    Estimated market value
    $491,400
    Get a cash offer in 3 minutes
    Find out how much your home could sell for in as little as 3 minutes with a no-obligation cash offer.
    Estimated market value
    $491,400