Skip main navigation
Closed
  • Listing Provided by: Tarrant and Harman Real Estate and Auction Co
    Bought with: BHHS Select Properties
    Price Unknown

    3933 Arbre Ln, Florissant, MO 63034

    3beds
    1,495sqft
    Single Family Residence
    Built in 1979
    10,798.52 Square Feet Lot
    $228,400 Zestimate®
    $--/sqft
    $2,013 Estimated rent

    Home value

    $228,400

    $212,000 - $244,000

    $2,013/mo

    Zestimate® history
    Loading
    Loading...

    Owner options

    List your home for rent

    $2,013/mo

    Rent Zestimate®

    Find your next renter with Zillow Rental Manager. Plus, with online applications, you can quickly screen prospective tenants – for free.

    Learn more

    $2,013/mo

    Rent Zestimate®

    Refinance and save

    $235/mo

    Est. payment

    Refinancing to a lower rate could help reduce your monthly payments and save thousands over the life of the loan.

    See today's rates

    $235/mo

    Est. payment

    Explore your selling options

    Work with a Zillow partner agent

    Leverage their expertise and Zillow's premium Showcase listings to get your home seen by more buyers.

    Get started

    List with your own agent

    Get your home in front of millions of buyers by listing it on Zillow.

    Learn how to do it

    Sell it yourself

    Take full control of how buyers see your home on Zillow by listing For Sale by Owner (FSBO).

    List your home

    What's special

    Wood-burning fireplaceSecond wood-burning fireplaceFenced backyardEat-in kitchenThree-bedroom three-bathroom full-brick homeWet barLarge pantry
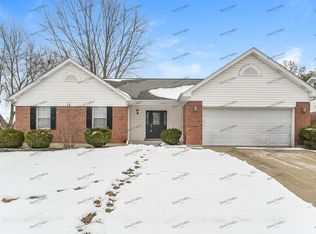
    Located in the desirable Parc Argonne Forest subdivision, this three-bedroom, three-bathroom full-brick home sits on a corner lot with a fenced backyard and large concrete patio. An oversized 3-car garage (37 x 22) offers ample space plus a workshop area. The home features an eat-in kitchen with a large pantry, vaulted ceilings, and a wood-burning fireplace. The spacious primary suite includes a private en-suite bath. All bedrooms have custom closets. The finished lower level adds excellent living space with a large family room, wet bar, second wood-burning fireplace, bathroom, oversized laundry/craft room with a massive island, and a partially finished bonus room with a cedar closet. Andersen tilt in windows throughout, HVAC new in 2020. All appliances included even washer and dryer. Make an appointment today!

    Zillow last checked:

    Listing updated:

    Listing Provided by:

    Julie M Smith 314-657-7102,

    Tarrant and Harman Real Estate and Auction Co

    Bought with:

    Duan Lee, 2001010458

    BHHS Select Properties

    Source: MARIS,MLS#: 26001059MLS LogoOriginating MLS: Southwestern Illinois Board of REALTORS

    Facts & features

    Interior

    Bedrooms & bathrooms
    • Bedrooms: 3
    • Bathrooms: 3
    • Full bathrooms: 3
    • Main level bathrooms: 2
    • Main level bedrooms: 3
    Primary bedroom
    • Features: Floor Covering: Carpeting
    • Level: Main
    • Area: 221
    • Dimensions: 13x17
    Bedroom
    • Features: Floor Covering: Carpeting
    • Level: Main
    • Area: 140
    • Dimensions: 14x10
    Primary bathroom
    • Features: Floor Covering: Ceramic Tile
    • Level: Main
    • Area: 28
    • Dimensions: 7x4
    Bathroom
    • Features: Floor Covering: Ceramic Tile
    • Level: Main
    • Area: 42
    • Dimensions: 6x7
    Bathroom
    • Features: Floor Covering: Ceramic Tile
    • Level: Lower
    • Area: 60
    • Dimensions: 6x10
    Bonus room
    • Features: Floor Covering: Carpeting
    • Level: Lower
    • Area: 88
    • Dimensions: 8x11
    Dining room
    • Features: Floor Covering: Laminate
    • Level: Main
    • Area: 285
    • Dimensions: 15x19
    Family room
    • Features: Floor Covering: Carpeting
    • Level: Lower
    • Area: 930
    • Dimensions: 30x31
    Kitchen
    • Features: Floor Covering: Ceramic Tile
    • Level: Main
    • Area: 216
    • Dimensions: 12x18
    Laundry
    • Features: Floor Covering: Carpeting
    • Level: Lower
    • Area: 209
    • Dimensions: 19x11
    Living room
    • Features: Floor Covering: Laminate
    • Level: Main
    • Area: 252
    • Dimensions: 14x18
    Heating
    • Forced Air
    Cooling
    • Attic Fan, Ceiling Fan(s), Central Air
    Features
    • Basement: Finished,Full,Storage Space
    • Number of fireplaces: 2
    • Fireplace features: Wood Burning
    Interior area
    • Total structure area: 1,495
    • Total interior livable area: 1,495 sqft
    • Finished area above ground: 1,495

    Property

    Parking
    • Total spaces: 3
    • Parking features: Garage - Attached
    • Attached garage spaces: 3
    Features
    • Levels: One
    • Patio & porch: Patio
    • Fencing: Chain Link
    Lot
    • Size: 10,798 sqft
    • Features: Back Yard, Corner Lot, Front Yard
    Details
    • Parcel number: 05H310043
    • Special conditions: Listing As Is

    Construction

    Type & style
    • Home type: SingleFamily
    • Architectural style: Ranch
    • Property subtype: Single Family Residence
    Materials
    • Brick
    • Roof: Architectural Shingle
    Condition
    • Year built: 1979

    Utilities & green energy

    • Electric: Ameren
    • Sewer: Public Sewer
    • Water: Public
    • Utilities for property: Cable Available

    Community & neighborhood

    Location
    • Region: Florissant
    • Subdivision: Parc Argonne Forest Add

    HOA & financial

    HOA
    • Has HOA: Yes
    • HOA fee: $235 annually
    • Amenities included: Association Management
    • Services included: Common Area Maintenance
    • Association name: PARC ARAGONNE FOREST ADD

    Other

    Other facts
    • Listing terms: Cash,Conventional

    Price history

    DateEventPrice
    2/20/2026Sold--
    Source: MARIS #26001059 Report a problem
    1/28/2026Pending sale$229,900$154/sqft
    Source: MARIS #26001059 Report a problem
    1/21/2026Price change$229,900-4.2%$154/sqft
    Source: MARIS #26001059 Report a problem
    1/12/2026Price change$239,900-4%$160/sqft
    Source: MARIS #26001059 Report a problem
    1/9/2026Listed for sale$249,900$167/sqft
    Source: MARIS #26001059 Report a problem

    Public tax history

    YearProperty taxesTax assessment
    2025$4,165 +8.2%$48,600 +14.7%
    2024$3,849 +0.4%$42,370
    2023$3,836 +7.1%$42,370 +20.5%
    2022$3,580 +5.7%$35,170
    2021$3,388 +7%$35,170 +15%
    2020$3,165 +2.7%$30,590
    2019$3,082 $30,590 +9.3%
    2018$3,082 $27,990
    2017$3,082 +0.1%$27,990 +5.6%
    2016$3,079 +3.9%$26,500
    2015$2,964 $26,500 +4.2%
    2014$2,964 +6.2%$25,420
    2013$2,791 $25,420 -3.1%
    2012-- $26,220
    2011-- $26,220 -12.4%
    2010$2,968 +5.8%$29,930
    2009$2,807 +11.7%$29,930
    2008$2,512 -11.4%$29,930 -11.7%
    2007$2,834 $33,900 +6.9%
    2006$2,834 +2.4%$31,710
    2005$2,767 +31.4%$31,710 +24.1%
    2003$2,106 +0.5%$25,550 -4.8%
    2002$2,095 +24.7%$26,830
    2001$1,680 $26,830

    Find assessor info on the county website

    Neighborhood: 63034

    Nearby schools

    GreatSchools rating
    Schools provided by the listing agent
    • Elementary: Barrington Elem.
    • Middle: Central Middle
    • High: Hazelwood Central High

    Source: MARIS. This data may not be complete. We recommend contacting the local school district to confirm school assignments for this home.

    Get a cash offer in 3 minutes
    Find out how much your home could sell for in as little as 3 minutes with a no-obligation cash offer.
    Estimated market value
    $228,400
    Get a cash offer in 3 minutes
    Find out how much your home could sell for in as little as 3 minutes with a no-obligation cash offer.
    Estimated market value
    $228,400