Extensively renovated in 2021, 3933 Ayrshire Place blends modern luxury with timeless style in one of Charlotte’s most desirable locations—just minutes from SouthPark, Quail Hollow, and Uptown. Situated on a cul-de-sac in the heart of the city, this 5-bedroom, 6.5-bath home offers nearly 6,000 square feet of thoughtfully designed living space and every amenity for comfort, entertainment, and convenience.
Step inside to discover a spacious main-level layout featuring a stunning kitchen with a massive center island, high-end appliances including a 6-burner gas range, double ovens, and built-in refrigeration—all accented by designer lighting and custom cabinetry. The main-level retreat features a serene bedroom suite with a luxurious spa-like bathroom, oversized shower, dual vanities, and soaking tub. Additional interior highlights include wide-plank hardwood floors, a dedicated office, in-ceiling Sonos audio system, and modern lighting throughout.
The lower level is an entertainer’s dream—complete with a professional-grade golf simulator (featuring premium hitting bay, impact screen, acoustic panels, lighting, and projection system), theater room with Optoma 4K Laser projector and 7.2-channel Denon audio system, and a full home gym.
Enjoy seamless indoor-outdoor living with oversized sliding doors that open to a two-story balcony and patio space, perfect for gatherings or quiet evenings under the stars. The fully fenced backyard includes multi zone in ground irrigation system and landscape lighting, built-in fire pit area, mature landscaping for privacy, and plenty of room to relax or play.
Additional upgrades include a JuiceBox Level 2 EV Charger, two Sonos Amps with dedicated indoor and outdoor zones, walk-out basement with exterior entry, and a 2-car side-load garage. The home is set on a beautifully landscaped lot and offers a truly turnkey lifestyle.
Don’t miss this unique opportunity to own a refined and fully upgraded home in a premier Charlotte location.
Closed
Street View
$2,060,000
3933 Ayrshire Pl, Charlotte, NC 28210
5beds
6,009sqft
Single Family Residence
Built in 1994
0.43 Acres Lot
$2,069,200 Zestimate®
$343/sqft
$6,931 Estimated rent
Home value
$2,069,200
$1.92M - $2.23M
$6,931/mo
Zestimate® history
Owner options
List your home for rent
$6,931/mo
Rent Zestimate®
Find your next renter with Zillow Rental Manager. Plus, with online applications, you can quickly screen prospective tenants – for free.
$6,931/mo
Rent Zestimate®
Refinance and save
$9,876/mo
Est. payment
Refinancing to a lower rate could help reduce your monthly payments and save thousands over the life of the loan.
$9,876/mo
Est. payment
Explore your selling options
Work with a Zillow partner agent
Leverage their expertise and Zillow's premium Showcase listings to get your home seen by more buyers.
Get startedList with your own agent
Get your home in front of millions of buyers by listing it on Zillow.
Learn how to do itSell it yourself
Take full control of how buyers see your home on Zillow by listing For Sale by Owner (FSBO).
List your homeWhat's special
Full home gymBeautifully landscaped lotPatio spaceDedicated officeStunning kitchenWide-plank hardwood floorsHigh-end appliances
Zillow last checked:
Listing updated:
Listed by:
Melissa Zimmerman melissa.zimmerman@bhhscarolinas.com,
Berkshire Hathaway HomeServices Carolinas Realty
Bought with:
Hali Eplin
Henderson Ventures INC
Source: Canopy MLS as distributed by MLS GRID,MLS#: 4304323
Facts & features
Interior
Bedrooms & bathrooms
- Bedrooms: 5
- Bathrooms: 7
- Full bathrooms: 6
- 1/2 bathrooms: 1
- Main level bedrooms: 1
Primary bedroom
- Features: Ceiling Fan(s), En Suite Bathroom, Walk-In Closet(s)
- Level: Main
Bedroom s
- Features: En Suite Bathroom, Walk-In Closet(s)
- Level: Upper
Bedroom s
- Level: Upper
Bedroom s
- Features: Built-in Features
- Level: Upper
Bedroom s
- Features: En Suite Bathroom
- Level: Upper
Bathroom full
- Level: Main
Bathroom half
- Level: Main
Bathroom full
- Level: Upper
Bathroom full
- Level: Upper
Bathroom full
- Level: Upper
Bathroom full
- Level: Basement
Dining area
- Level: Main
Dining room
- Level: Main
Exercise room
- Features: Walk-In Closet(s)
- Level: Basement
Family room
- Level: Basement
Kitchen
- Features: Kitchen Island
- Level: Main
Laundry
- Features: Drop Zone
- Level: Main
Living room
- Features: Ceiling Fan(s)
- Level: Main
Loft
- Level: Upper
Media room
- Level: Basement
Office
- Features: Ceiling Fan(s)
- Level: Main
Office
- Level: Upper
Heating
- Forced Air
Cooling
- Central Air
Appliances
- Included: Dishwasher, Disposal, Double Oven, Exhaust Fan, Exhaust Hood, Gas Oven, Gas Water Heater, Microwave, Refrigerator
- Laundry: Laundry Room, Main Level
Features
- Drop Zone, Kitchen Island, Pantry, Storage, Walk-In Closet(s)
- Flooring: Tile, Wood
- Doors: Pocket Doors
- Windows: Window Treatments
- Basement: Exterior Entry,Partially Finished,Storage Space,Sump Pump,Walk-Out Access
- Fireplace features: Family Room, Living Room
Interior area
- Total structure area: 4,596
- Total interior livable area: 6,009 sqft
- Finished area above ground: 4,596
- Finished area below ground: 1,413
Property
Parking
- Total spaces: 2
- Parking features: Driveway, Attached Garage, Garage Door Opener, Garage Faces Side, Garage on Main Level
- Attached garage spaces: 2
- Has uncovered spaces: Yes
Features
- Levels: Two
- Stories: 2
- Patio & porch: Balcony, Covered, Rear Porch
- Exterior features: Fire Pit
- Fencing: Back Yard
Lot
- Size: 0.43 Acres
- Features: Cul-De-Sac
Details
- Parcel number: 17911256
- Zoning: N1-A
- Special conditions: Relocation
- Other equipment: Surround Sound
Construction
Type & style
- Home type: SingleFamily
- Architectural style: Contemporary
- Property subtype: Single Family Residence
Materials
- Stucco, Stone
- Roof: Composition
Condition
- New construction: No
- Year built: 1994
Utilities & green energy
- Sewer: Public Sewer
- Water: City
- Utilities for property: Cable Connected, Electricity Connected
Community & HOA
Community
- Subdivision: Ayrshire
Location
- Region: Charlotte
Financial & listing details
- Price per square foot: $343/sqft
- Tax assessed value: $1,329,300
- Annual tax amount: $10,368
- Date on market: 9/26/2025
- Cumulative days on market: 5 days
- Listing terms: Cash,Conventional,VA Loan,Relocation Property
- Electric utility on property: Yes
- Road surface type: Concrete, Paved
Price history
| Date | Event | Price |
|---|---|---|
| 10/21/2025 | Sold | $2,060,000-1.9%$343/sqft |
Source:  Canopy MLS as distributed by MLS GRID #4304323 Report a problem Canopy MLS as distributed by MLS GRID #4304323 Report a problem | ||
| 10/1/2025 | Pending sale | $2,100,000$349/sqft |
Source: Canopy MLS as distributed by MLS GRID #4304323 Report a problem | ||
| 9/26/2025 | Listed for sale | $2,100,000-16%$349/sqft |
Source: Canopy MLS as distributed by MLS GRID #4304323 Report a problem | ||
| 6/23/2025 | Listing removed | $2,500,000$416/sqft |
Source: Canopy MLS as distributed by MLS GRID #4250017 Report a problem | ||
| 5/1/2025 | Listed for sale | $2,500,000+86%$416/sqft |
Source: Canopy MLS as distributed by MLS GRID #4250017 Report a problem | ||
| 8/16/2021 | Sold | $1,344,000+182.9%$224/sqft |
Source: Canopy MLS as distributed by MLS GRID #3741063 Report a problem | ||
| 12/5/2019 | Sold | $475,000-14.6%$79/sqft |
Source: Canopy MLS as distributed by MLS GRID #3491186 Report a problem | ||
| 8/29/2019 | Pending sale | $555,900$93/sqft |
Source: Sycamore Properties Inc #3491186 Report a problem | ||
| 8/22/2019 | Listed for sale | $555,900$93/sqft |
Source: Sycamore Properties Inc #3491186 Report a problem | ||
| 8/1/2019 | Pending sale | $555,900$93/sqft |
Source: Sycamore Properties Inc #3491186 Report a problem | ||
| 7/19/2019 | Price change | $555,900-6.6%$93/sqft |
Source: Sycamore Properties Inc #3491186 Report a problem | ||
| 4/2/2019 | Listed for sale | $595,000+3.5%$99/sqft |
Source: Sycamore Properties Inc #3491186 Report a problem | ||
| 1/10/2019 | Listing removed | $3,695$1/sqft |
Source: Invitation Homes Report a problem | ||
| 1/4/2019 | Price change | $3,695-11.9%$1/sqft |
Source: Invitation Homes Report a problem | ||
| 12/28/2018 | Listed for rent | $4,194+40%$1/sqft |
Source: Invitation Homes Report a problem | ||
| 12/1/2015 | Listing removed | $2,995 |
Source: Invitation Homes Report a problem | ||
| 11/25/2015 | Price change | $2,995-15% |
Source: Invitation Homes Report a problem | ||
| 11/7/2015 | Price change | $3,525-0.7%$1/sqft |
Source: Invitation Homes Report a problem | ||
| 10/30/2015 | Price change | $3,550-8.9%$1/sqft |
Source: Invitation Homes Report a problem | ||
| 7/31/2015 | Price change | $3,895-1.1%$1/sqft |
Source: Invitation Homes Report a problem | ||
| 7/28/2015 | Listed for rent | $3,940$1/sqft |
Source: Invitation Homes Report a problem | ||
| 4/15/2013 | Sold | $575,000-14.8%$96/sqft |
Source: Public Record Report a problem | ||
| 2/8/2013 | Listed for sale | $675,000-1.4%$112/sqft |
Source: RE/MAX EXECUTIVE REALTY #2130892 Report a problem | ||
| 12/2/2012 | Listing removed | $684,900$114/sqft |
Source: Allen Tate Company #2088958 Report a problem | ||
| 6/6/2012 | Price change | $684,900-2.1%$114/sqft |
Source: Allen Tate Company #2088958 Report a problem | ||
| 5/6/2012 | Price change | $699,900-6.7%$116/sqft |
Source: RE/MAX EXECUTIVE REALTY #2082914 Report a problem | ||
| 9/14/2011 | Listed for sale | $750,000$125/sqft |
Source: RE/MAX Executive Realty #2041923 Report a problem | ||
Public tax history
| Year | Property taxes | Tax assessment |
|---|---|---|
| 2025 | $10,368 +1.5% | $1,329,300 |
| 2024 | $10,219 +3.3% | $1,329,300 |
| 2023 | $9,890 +34% | $1,329,300 +76.9% |
| 2022 | $7,378 | $751,500 +5.2% |
| 2021 | -- | $714,300 |
| 2020 | -- | $714,300 |
| 2019 | $6,985 -18.3% | $714,300 +10.6% |
| 2018 | $8,545 +1.6% | $645,700 |
| 2017 | $8,411 | $645,700 |
| 2016 | $8,411 | $645,700 |
| 2015 | $8,411 +0.7% | $645,700 |
| 2014 | $8,355 | $645,700 |
| 2013 | -- | $645,700 |
| 2012 | -- | $645,700 -12.2% |
| 2011 | -- | $735,300 +17.6% |
| 2010 | -- | $625,500 |
| 2009 | -- | $625,500 |
| 2008 | -- | $625,500 |
| 2007 | -- | $625,500 |
| 2006 | -- | $625,500 |
| 2005 | -- | $625,500 |
| 2004 | -- | -- |
| 2003 | -- | $620,100 +25.5% |
| 2002 | -- | $493,930 |
| 2001 | -- | $493,930 |
| 2000 | -- | $493,930 |
Find assessor info on the county website
Neighborhood: Beverly Woods
Nearby homes
- $1,327,3004 bd4 ba3.5k sqft3929 Ayrshire Pl, Charlotte, NC 28210Off Market
- $1,423,6006 bd6 ba5.2k sqft3932 Ayrshire Pl, Charlotte, NC 28210Off Market
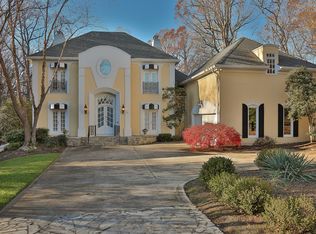
- $688,4004 bd2 ba2.7k sqft7735 Park Rd, Charlotte, NC 28210Off Market
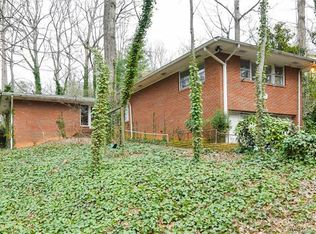
- $1,125,0004 bd4 ba4.2k sqft3925 Ayrshire Pl, Charlotte, NC 28210Sold

- $1,162,9004 bd4 ba3.3k sqft8003 Greencastle Dr, Charlotte, NC 28210Off Market
- $577,9003 bd-- ba1.7k sqft7809 Park Rd, Charlotte, NC 28210Off Market
- $720,7004 bd2 ba2.7k sqft7733 Park Rd, Charlotte, NC 28210Off Market
- $1,111,3004 bd4 ba3.5k sqft3740 Surry Ridge Ct, Charlotte, NC 28210Off Market
Nearby schools
GreatSchools rating
- 8/10Beverly Woods ElementaryGrades: K-5Distance: 1 mi
- 5/10Carmel MiddleGrades: 6-8Distance: 2.7 mi
- 5/10South Mecklenburg HighGrades: 9-12Distance: 1.2 mi
Schools provided by the listing agent
- Elementary: Beverly Woods
- Middle: Carmel
- High: South Mecklenburg
Source: Canopy MLS as distributed by MLS GRID. This data may not be complete. We recommend contacting the local school district to confirm school assignments for this home.
Get a cash offer in 3 minutes
Find out how much your home could sell for in as little as 3 minutes with a no-obligation cash offer.
Estimated market value
$2,069,200
Get a cash offer in 3 minutes
Find out how much your home could sell for in as little as 3 minutes with a no-obligation cash offer.
Estimated market value
$2,069,200
- North Carolina
- Mecklenburg County
- Charlotte
- 28210
- Beverly Woods
- 3933 Ayrshire Pl
Nearby cities
Nearby neighborhoods
Nearby zip codes
Other Charlotte Topics
