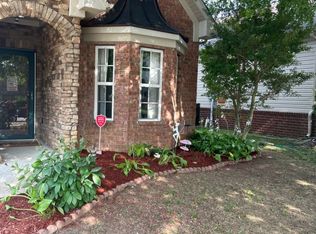
3-bedroom, 2.5-bath home in Bellevue, 1,440 sq ft. Open floor plan with kitchen featuring stainless steel appliances and granite countertops. Front porch, fully fenced backyard. Freshly painted, new carpet. Less than 2 miles to I-40, 10 minutes from Bellevue Plaza shops and restaurants, and less than 20 minutes to Downtown Nashville. Preferred lender incentive: 1% credit of the loan amount toward closing costs.
Active
$429,000
3933 Bridgeview Ln, Nashville, TN 37221
3beds
1,440sqft
Single Family Residence, Residential
Built in 2003
8,276 Square Feet Lot
$-- Zestimate®
$298/sqft
$145/mo HOA
What's special
Front porchFully fenced backyardFreshly paintedNew carpetOpen floor planGranite countertops
- 5 hours |
- 120 |
- 11 |
Zillow last checked:
Listing updated:
Listed by:
Samuel C Lannom 615-497-0090,
Green List Realty, LLC 615-800-2222
Source: RealTracs MLS as distributed by MLS GRID,MLS#: 3526794
Facts & features
Interior
Bedrooms & bathrooms
- Bedrooms: 3
- Bathrooms: 3
- Full bathrooms: 2
- 1/2 bathrooms: 1
Bedroom 1
- Area: 176 Square Feet
- Dimensions: 16x11
Bedroom 2
- Area: 126 Square Feet
- Dimensions: 14x9
Bedroom 3
- Area: 100 Square Feet
- Dimensions: 10x10
Dining room
- Area: 81 Square Feet
- Dimensions: 9x9
Kitchen
- Features: Eat-in Kitchen
- Level: Eat-in Kitchen
- Area: 153 Square Feet
- Dimensions: 17x9
Living room
- Area: 210 Square Feet
- Dimensions: 14x15
Heating
- Central, Natural Gas
Cooling
- Central Air, Electric
Appliances
- Included: Gas Oven, Gas Range, Dishwasher, Dryer, Microwave, Refrigerator, Washer
Features
- Flooring: Carpet, Wood, Luxury Vinyl, Tile
- Basement: Crawl Space
Interior area
- Total structure area: 1,440
- Total interior livable area: 1,440 sqft
- Finished area above ground: 1,440
Property
Parking
- Total spaces: 2
- Parking features: Garage Faces Front
- Attached garage spaces: 2
Features
- Levels: Two
- Stories: 2
- Fencing: Back Yard
Lot
- Size: 8,276 Square Feet
- Dimensions: 30 x 131
Details
- Parcel number: 141060C05600CO
- Special conditions: Standard
Construction
Type & style
- Home type: SingleFamily
- Property subtype: Single Family Residence, Residential
Materials
- Vinyl Siding
Condition
- New construction: No
- Year built: 2003
Utilities & green energy
- Sewer: Public Sewer
- Water: Public
- Utilities for property: Electricity Available, Natural Gas Available, Water Available, Underground Utilities
Community & HOA
Community
- Subdivision: Riverbridge Community
HOA
- Has HOA: Yes
- Amenities included: Park, Playground, Sidewalks, Underground Utilities, Trail(s)
- HOA fee: $145 monthly
Location
- Region: Nashville
Financial & listing details
- Price per square foot: $298/sqft
- Tax assessed value: $408,800
- Annual tax amount: $2,843
- Date on market: 8/26/2026
- Electric utility on property: Yes
Estimated market value
Not available
Estimated sales range
Not available
Not available
Price history
| Date | Event | Price |
|---|---|---|
| 8/26/2026 | Listed for sale | $429,000+2.1%$298/sqft |
Source:  RealTracs MLS as distributed by MLS GRID #3526794 Report a problem RealTracs MLS as distributed by MLS GRID #3526794 Report a problem | ||
| 7/28/2026 | Listing removed | $2,695$2/sqft |
Source: Zillow Rentals Report a problem | ||
| 7/27/2026 | Listing removed | $420,000$292/sqft |
Source: RealTracs MLS as distributed by MLS GRID #3179813 Report a problem | ||
| 7/15/2026 | Price change | $420,000-8.7%$292/sqft |
Source: RealTracs MLS as distributed by MLS GRID #3179813 Report a problem | ||
| 6/15/2026 | Price change | $460,000-3.2%$319/sqft |
Source: RealTracs MLS as distributed by MLS GRID #3179813 Report a problem | ||
| 5/31/2026 | Listed for rent | $2,695+28.3%$2/sqft |
Source: Zillow Rentals Report a problem | ||
| 5/1/2026 | Price change | $475,000-4%$330/sqft |
Source: RealTracs MLS as distributed by MLS GRID #3179813 Report a problem | ||
| 4/20/2026 | Listed for sale | $495,000+141.6%$344/sqft |
Source: RealTracs MLS as distributed by MLS GRID #3179813 Report a problem | ||
| 10/26/2024 | Listing removed | $2,100$1/sqft |
Source: Zillow Rentals Report a problem | ||
| 10/23/2024 | Listed for rent | $2,100+11.7%$1/sqft |
Source: Zillow Rentals Report a problem | ||
| 6/24/2021 | Listing removed | -- |
Source: Zillow Rental Manager Report a problem | ||
| 6/3/2021 | Listed for rent | $1,880+10.6%$1/sqft |
Source: Zillow Rental Manager Report a problem | ||
| 12/15/2018 | Listing removed | $1,700$1/sqft |
Source: Zillow Rental Network Premium Report a problem | ||
| 11/7/2018 | Listed for rent | $1,700+6.3%$1/sqft |
Source: Zillow Rental Network Premium Report a problem | ||
| 2/9/2018 | Listing removed | $1,600$1/sqft |
Source: Renters Warehouse Report a problem | ||
| 2/2/2018 | Listed for rent | $1,600$1/sqft |
Source: Renters Warehouse Report a problem | ||
| 11/24/2015 | Sold | $204,900+11.7%$142/sqft |
Source: RealTracs MLS as distributed by MLS GRID #1672882 Report a problem | ||
| 5/29/2009 | Sold | $183,500-3.4%$127/sqft |
Source: Public Record Report a problem | ||
| 1/23/2009 | Listed for sale | $189,900+9.1%$132/sqft |
Source: Vflyer #1048572 Report a problem | ||
| 5/30/2006 | Sold | $174,000$121/sqft |
Source: Public Record Report a problem | ||
Public tax history
| Year | Property taxes | Tax assessment |
|---|---|---|
| 2025 | $2,843 +32.4% | $102,200 +39.1% |
| 2024 | $2,147 | $73,475 |
| 2023 | $2,147 | $73,475 |
| 2022 | $2,147 -1% | $73,475 |
| 2021 | $2,170 +7.6% | $73,475 +38% |
| 2020 | $2,016 +37.5% | $53,225 |
| 2019 | $1,466 | $53,225 |
| 2018 | $1,466 | $53,225 |
| 2017 | $1,466 | $53,225 +38.9% |
| 2016 | $1,466 -2.5% | $38,325 |
| 2015 | $1,504 | $38,325 |
| 2014 | $1,504 | $38,325 |
| 2013 | -- | $38,325 -4.5% |
| 2012 | -- | $40,125 |
| 2011 | -- | $40,125 |
| 2010 | -- | $40,125 |
| 2009 | -- | $40,125 +1.5% |
| 2008 | -- | $39,525 |
| 2007 | -- | $39,525 |
| 2006 | -- | -- |
| 2005 | -- | -- |
| 2004 | -- | -- |
Find assessor info on the county website
Monthly payment
Est. payment
Payment breakdown
Explore the cost of this home by adjusting the details. Changes won't be saved.Climate risks
Neighborhood: Riverbridge
Nearby schools
GreatSchools rating
- 8/10Harpeth Valley Elementary SchoolGrades: PK-5Distance: 2.2 mi
- 6/10Bellevue Middle SchoolGrades: 6-8Distance: 2.4 mi
- 5/10James Lawson High SchoolGrades: 9-12Distance: 0.3 mi
Schools provided by the listing agent
- Elementary: Harpeth Valley Elementary
- Middle: Bellevue Middle
- High: James Lawson High School
Source: RealTracs MLS as distributed by MLS GRID. This data may not be complete. We recommend contacting the local school district to confirm school assignments for this home.
- $460,5003 bd3 ba1.8k sqft3929 Bridgeview Ln, Nashville, TN 37221Off Market
- $430,2003 bd2 ba1.5k sqft4013 Stonybrook Dr, Nashville, TN 37221Off Market

- $463,6003 bd2 ba1.8k sqft3937 Bridgeview Ln, Nashville, TN 37221Off Market
- $424,3003 bd2 ba1.5k sqft4017 Stonybrook Dr, Nashville, TN 37221Off Market
- $425,1003 bd2 ba1.5k sqft4009 Stonybrook Dr, Nashville, TN 37221Off Market
- $409,0003 bd2 ba1.2k sqft8162 Coley Davis Rd, Nashville, TN 37221Sold
- $470,7003 bd2 ba1.5k sqft3925 Bridgeview Ln, Nashville, TN 37221Off Market
- $446,1003 bd2 ba1.8k sqft4021 Stonybrook Dr, Nashville, TN 37221Off Market
A local agent can set up tours, give advice and negotiate with sellers.
Similar homes
- $369,9003 bd3 ba1.4k sqft2725 Gossett Trl, Nashville, TN 37221For Sale

 MLS ID #3518774, Diana Wence. RealTracs MLS as distributed by MLS GRID
 - $474,9003 bd2 ba1.7k sqft1417 Bending River Dr, Nashville, TN 37221For Sale
 MLS ID #3305999, Tim Pennington, Broker, CCIM. RealTracs MLS as distributed by MLS GRID
 - $500,0003 bd2 ba1.6k sqft211 Sawyer Brown Ct, Nashville, TN 37221For Sale
 MLS ID #3260206, Jeff Bartlett. RealTracs MLS as distributed by MLS GRID
 - $429,0003 bd3 ba2k sqft1308 Springmore Ct, Antioch, TN 37013For Sale
 MLS ID #3510359, Kara Evans. RealTracs MLS as distributed by MLS GRID
 - $460,0003 bd3 ba1.9k sqft106 Elkmont Pl, Pegram, TN 37143For SaleMLS ID #3250879, Shelley Johnson. RealTracs MLS as distributed by MLS GRID
- $429,9003 bd2 ba1.5k sqft1051 Green Valley Dr, Ashland City, TN 37015For SaleMLS ID #3263363, Gina Davis Bush. RealTracs MLS as distributed by MLS GRID
- $350,0003 bd2 ba1.4k sqft1204 Bellshire Terrace Dr, Nashville, TN 37207For SaleMLS ID #3520951, Grant Carey. RealTracs MLS as distributed by MLS GRID
- $330,0003 bd3 ba1.5k sqft413 Westfield Dr, Nashville, TN 37221For SaleMLS ID #3254785, Rae Thomas. RealTracs MLS as distributed by MLS GRID
- $249,9992 bd2 ba1.1k sqft7470 Charlotte Pike APT 102, Nashville, TN 37209For SaleMLS ID #3526334, Jenny Perkins. RealTracs MLS as distributed by MLS GRID
- $420,0003 bd1 ba1.2k sqft1353 Highway 70, Kingston Springs, TN 37082For SaleMLS ID #3132863, Robyn H Smith. RealTracs MLS as distributed by MLS GRID
- $335,0002 bd2 ba1.3k sqft317 Plantation Ct, Nashville, TN 37221For SaleMLS ID #3167377, Justin Gunter. RealTracs MLS as distributed by MLS GRID
- $298,0002 bd2 ba1.2k sqft9126 Sawyer Brown Rd, Nashville, TN 37221For SaleMLS ID #3255526, Courtney Lynn Brock. RealTracs MLS as distributed by MLS GRID
- $439,9004 bd3 ba2k sqft504 McDonald Dr, Nashville, TN 37217For SaleMLS ID #3271972, Jimmy DeLoach. RealTracs MLS as distributed by MLS GRID
- $439,9993 bd2 ba1.8k sqft456 Ewing Ln, Nashville, TN 37207For SaleMLS ID #3288371, Steven Forrest Hamblen. RealTracs MLS as distributed by MLS GRID
- $449,9003 bd3 ba1.7k sqft4326 Barnes Cove Dr, Nashville, TN 37211For SaleMLS ID #3333910, Todd Pachey. RealTracs MLS as distributed by MLS GRID
- $499,9003 bd3 ba2k sqft128 Boxwood Dr, Franklin, TN 37069For SaleMLS ID #3512525, Dottie Lee. RealTracs MLS as distributed by MLS GRID
- $434,0003 bd2 ba1.1k sqft2525 Slaydon Dr, Nashville, TN 37207For SaleMLS ID #3253569, Steve Koleno. RealTracs MLS as distributed by MLS GRID
- $439,0003 bd2 ba1.9k sqft2125 Forge Ridge Cir, Nashville, TN 37217For SaleMLS ID #3154955, Kay S Denney. RealTracs MLS as distributed by MLS GRID
- $399,9004 bd2 ba1.8k sqft1216 Vultee Blvd, Nashville, TN 37217For SaleMLS ID #3319242, Abdelaziz Haroon. RealTracs MLS as distributed by MLS GRID
- $289,9002 bd2 ba1k sqft7316 Weston Way, Nashville, TN 37221For SaleMLS ID #3256483, Andrew Dicker. RealTracs MLS as distributed by MLS GRID
