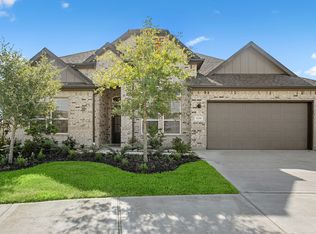
Step into 3933 Bronco Station Lane, a spacious two-story home designed with flexibility, functionality, and family living in mind. From the moment you walk through the inviting front porch into the foyer, you're welcomed by a smart layout that blends open-concept living with private retreats.
At the front of the home, you'll find a convenient powder room and access to the two-car garage-ideal for guests and everyday ease. The heart of the home is the bright and airy main living area. The open kitchen features a central island with a breakfast bar, ample counter space, and a walk-in pantry. The adjacent dining area and expansive family room make entertaining a breeze, and large windows overlook the covered patio for seamless indoor-outdoor living.
Tucked privately on the first floor is Bedroom 1, complete with a spacious walk-in closet and a luxurious ensuite bath. An optional upgrade for Bath 1 offers even more elevated style and comfort.
Upstairs, the second floor opens to a versatile game room, surrounded by three generously sized bedrooms and a full bathroom. A second walk-in closet and optional Bath 2 layout provide added convenience and customization.
Whether you're hosting friends, working from home, or settling in for a movie night, the Hannah offers the space and features to fit your lifestyle.
Images and 3D tours are for illustration only and options may vary from home as built.
Sold
Price Unknown
3933 Bronco Station Ln, Alvin, TX 77511
4beds
2,042sqft
Single Family Residence
Built in 2025
-- sqft lot
$350,100 Zestimate®
$--/sqft
$2,757 Estimated rent
Home value
$350,100
Estimated sales range
Not available
$2,757/mo
Zestimate® history
Owner options
List your home for rent
$2,757/mo
Rent Zestimate®
Find your next renter with Zillow Rental Manager. Plus, with online applications, you can quickly screen prospective tenants – for free.
$2,757/mo
Rent Zestimate®
Refinance and save
Refinancing to a lower rate could help reduce your monthly payments and save thousands over the life of the loan.
Explore your selling options
Work with a Zillow partner agent
Leverage their expertise and Zillow's premium Showcase listings to get your home seen by more buyers.
Get startedList with your own agent
Get your home in front of millions of buyers by listing it on Zillow.
Learn how to do itSell it yourself
Take full control of how buyers see your home on Zillow by listing For Sale by Owner (FSBO).
List your homeWhat's special
Seamless indoor-outdoor livingPrivate retreatsSpacious walk-in closetLuxurious ensuite bathVersatile game roomExpansive family roomAmple counter space
Zillow last checked:
Listing updated:
Source: DR Horton
Facts & features
Interior
Bedrooms & bathrooms
- Bedrooms: 4
- Bathrooms: 3
- Full bathrooms: 2
- 1/2 bathrooms: 1
Interior area
- Total interior livable area: 2,042 sqft
Property
Parking
- Total spaces: 2
- Parking features: Garage
- Garage spaces: 2
Features
- Levels: 2.0
- Stories: 2
Details
- Parcel number: 752662010035000
Construction
Type & style
- Home type: SingleFamily
- Property subtype: Single Family Residence
Condition
- New Construction
- New construction: Yes
- Year built: 2025
Details
- Builder name: D.R. Horton
Community & HOA
Community
- Subdivision: Lakes at Westland Ranch
Location
- Region: Alvin
Financial & listing details
- Tax assessed value: $61,900
- Annual tax amount: $1,373
- Date on market: 8/15/2025
Price history
| Date | Event | Price |
|---|---|---|
| 12/22/2025 | Sold | -- |
Source: Agent Provided Report a problem | ||
| 8/26/2025 | Listing removed | $321,990$158/sqft |
Source:  DR Horton Report a problem DR Horton Report a problem | ||
| 8/19/2025 | Price change | $321,990+0.2%$158/sqft |
Source: DR Horton Report a problem | ||
| 8/15/2025 | Listed for sale | $321,490$157/sqft |
Source: DR Horton Report a problem | ||
Public tax history
| Year | Property taxes | Tax assessment |
|---|---|---|
| 2025 | $1,373 | $61,900 |
Find assessor info on the county website
Neighborhood: 77511
Nearby homes
- $631,6004 bd4 ba3.2k sqft4049 Honeysuckle Hills Rd, League City, TX 77573Off Market

- $553,8004 bd4 ba2.8k sqft3238 Palm Heights St, League City, TX 77573Off Market
- $513,1004 bd3 ba2.8k sqft4045 Honeysuckle Hills Rd, League City, TX 77573Off Market

- $500,0004 bd4 ba2.8k sqft3233 Palm Heights St, League City, TX 77573Off Market

- $540,2004 bd4 ba2.8k sqft4041 Honeysuckle Hills Rd, League City, TX 77573Off Market
- $687,1004 bd4 ba3.6k sqft3234 Palm Heights St, League City, TX 77573Off Market
- $374,1003 bd3 ba1.8k sqft3901 Bronco Station Ln, Alvin, TX 77511Off Market
- $562,0004 bd3 ba2.8k sqft3229 Palm Heights St, League City, TX 77573Off Market
Nearby schools
GreatSchools rating
- 9/10Campbell Elementary SchoolGrades: PK-5Distance: 1.9 mi
- 7/10Creekside Intermediate SchoolGrades: 6-8Distance: 3.4 mi
- 8/10Clear Springs High SchoolGrades: 9-12Distance: 3.6 mi
Schools provided by the MLS
- Elementary: Roy J Wollam Elementary School
- Middle: Santa Fe Junior High School
- High: Santa Fe High School
- District: Santa Fe Independent School District
Source: DR Horton. This data may not be complete. We recommend contacting the local school district to confirm school assignments for this home.
Get a cash offer in 3 minutes
Find out how much your home could sell for in as little as 3 minutes with a no-obligation cash offer.
Estimated market value
$350,100
Get a cash offer in 3 minutes
Find out how much your home could sell for in as little as 3 minutes with a no-obligation cash offer.
Estimated market value
$350,100
- Texas
- Galveston County
- League City
- 77511
- 3933 Bronco Station Ln
Nearby cities
Nearby neighborhoods
Nearby zip codes
Other League City Topics
