Welcome to your dream home in the heart of Matthews—where suburban town charm meets modern convenience. This beautiful 3 bedroom, 2.5 bathroom home offers the perfect blend of style, comfort, and everyday ease, all with the added benefit of Charlotte city services. This beautiful home has an inviting, open-concept layout freshly painted and ready for move-in! The spacious primary suite features a huge walk-in closet and a relaxing ensuite with a garden tub—your own personal retreat. Large additional bedrooms and a convenient upstairs laundry room keeps life simple, while a newer HVAC system and hot water heater bring added peace of mind. Relax on the covered porch, or take full advantage of the community’s pool and clubhouse—perfect for warm Carolina days. Located in a flourishing school district, this home offers the ideal setting for families or anyone looking to settle in a thriving, welcoming neighborhood. Stylish, inviting, and turnkey—this is the lifestyle you’ve been waiting for
Sold for $460,000
$460,000
3933 Cameron Creek Dr, Matthews, NC 28105
3beds
2,258sqft
Stick/Site Built, Residential, Single Family Residence
Built in 2002
0.19 Acres Lot
$461,600 Zestimate®
$--/sqft
$2,602 Estimated rent
Home value
$461,600
$425,000 - $499,000
$2,602/mo
Zestimate® history
Owner options
List your home for rent
$2,602/mo
Rent Zestimate®
Find your next renter with Zillow Rental Manager. Plus, with online applications, you can quickly screen prospective tenants – for free.
$2,602/mo
Rent Zestimate®
Refinance and save
$3,001/mo
Est. payment
Refinancing to a lower rate could help reduce your monthly payments and save thousands over the life of the loan.
$3,001/mo
Est. payment
Explore your selling options
Work with a Zillow partner agent
Leverage their expertise and Zillow's premium Showcase listings to get your home seen by more buyers.
Get startedList with your own agent
Get your home in front of millions of buyers by listing it on Zillow.
Learn how to do itSell it yourself
Take full control of how buyers see your home on Zillow by listing For Sale by Owner (FSBO).
List your homeWhat's special
Zillow last checked:
Listing updated:
Listed by:
Deneen Knuckles 336-942-0015,
Keller Williams Realty
Bought with:
NONMEMBER NONMEMBER
nonmls
Source: Triad MLS,MLS#: 1183202 Originating MLS: High Point
Originating MLS: High PointFacts & features
Interior
Bedrooms & bathrooms
- Bedrooms: 3
- Bathrooms: 3
- Full bathrooms: 2
- 1/2 bathrooms: 1
- Main level bathrooms: 1
Primary bedroom
- Level: Second
- Dimensions: 19.08 x 14.42
Bedroom 2
- Level: Second
- Dimensions: 15.25 x 11.33
Bedroom 3
- Level: Second
- Dimensions: 12.75 x 12.67
Den
- Level: Main
- Dimensions: 13.17 x 12
Dining room
- Level: Main
- Dimensions: 13.17 x 9.92
Kitchen
- Level: Main
- Dimensions: 13.17 x 19
Laundry
- Level: Second
- Dimensions: 10.08 x 6.25
Living room
- Level: Main
- Dimensions: 14.17 x 11
Heating
- Forced Air, Heat Pump, Zoned, Natural Gas
Cooling
- Central Air, Heat Pump, Zoned
Appliances
- Included: Microwave, Dishwasher, Disposal, Range, Gas Water Heater
- Laundry: Dryer Connection, Laundry Room, Washer Hookup
Features
- Soaking Tub, Kitchen Island, Pantry, Separate Shower
- Flooring: Carpet, Tile, Vinyl, Wood
- Doors: Storm Door(s)
- Has basement: No
- Attic: Pull Down Stairs
- Number of fireplaces: 1
- Fireplace features: Gas Log, Den
Interior area
- Total structure area: 2,258
- Total interior livable area: 2,258 sqft
- Finished area above ground: 2,258
Property
Parking
- Total spaces: 2
- Parking features: Garage, Driveway, Garage Door Opener, Attached
- Attached garage spaces: 2
- Has uncovered spaces: Yes
Features
- Levels: Two
- Stories: 2
- Patio & porch: Porch
- Pool features: Community
Lot
- Size: 0.19 Acres
- Dimensions: 61ft x 139ft x 60ft x 139ft
- Features: Not in Flood Zone
Details
- Parcel number: 23107473
- Zoning: N1
- Special conditions: Owner Sale
Construction
Type & style
- Home type: SingleFamily
- Architectural style: Traditional
- Property subtype: Stick/Site Built, Residential, Single Family Residence
Materials
- Vinyl Siding
- Foundation: Slab
Condition
- Year built: 2002
Utilities & green energy
- Sewer: Public Sewer
- Water: Public
Community & HOA
Community
- Security: Carbon Monoxide Detector(s), Smoke Detector(s)
HOA
- Has HOA: Yes
- HOA fee: $197 quarterly
Location
- Region: Matthews
Financial & listing details
- Tax assessed value: $391,400
- Annual tax amount: $3,117
- Date on market: 6/15/2025
- Cumulative days on market: 40 days
- Listing agreement: Exclusive Right To Sell
- Listing terms: Cash,Conventional,FHA
Price history
| Date | Event | Price |
|---|---|---|
| 8/22/2025 | Sold | $460,000-3.6% |
Source:  Triad MLS #1183202 Report a problem Triad MLS #1183202 Report a problem | ||
| 7/26/2025 | Pending sale | $477,000 |
Source: Triad MLS #1183202 Report a problem | ||
| 7/8/2025 | Price change | $477,000-2.1% |
Source: Triad MLS #1183202 Report a problem | ||
| 6/16/2025 | Listed for sale | $487,000+197% |
Source: Triad MLS #1183202 Report a problem | ||
| 10/31/2002 | Sold | $164,000$73/sqft |
Source: Public Record Report a problem | ||
Public tax history
| Year | Property taxes | Tax assessment |
|---|---|---|
| 2025 | -- | $391,400 |
| 2024 | -- | $391,400 |
| 2023 | -- | $391,400 +48.3% |
| 2022 | -- | $263,900 |
| 2021 | -- | $263,900 |
| 2020 | -- | $263,900 |
| 2019 | $2,638 -6.2% | $263,900 +26.4% |
| 2018 | $2,813 +2.1% | $208,800 |
| 2017 | $2,756 | $208,800 |
| 2016 | $2,756 | $208,800 |
| 2015 | $2,756 +11.1% | $208,800 +10.8% |
| 2014 | $2,482 | $188,400 |
| 2013 | -- | $188,400 |
| 2012 | -- | $188,400 |
| 2011 | -- | $188,400 +11.8% |
| 2010 | -- | $168,500 |
| 2009 | -- | $168,500 |
| 2008 | -- | $168,500 |
| 2007 | -- | $168,500 |
| 2006 | -- | $168,500 |
| 2005 | -- | $168,500 |
| 2004 | -- | $168,500 |
Find assessor info on the county website
Neighborhood: Providence Estates East
Nearby homes
- $553,5004 bd2 ba3k sqft3929 Cameron Creek Dr, Matthews, NC 28105Off Market
- $475,8003 bd2 ba2.3k sqft3937 Cameron Creek Dr, Matthews, NC 28105Off Market
- $473,5003 bd2 ba2.2k sqft3925 Cameron Creek Dr, Matthews, NC 28105Off Market
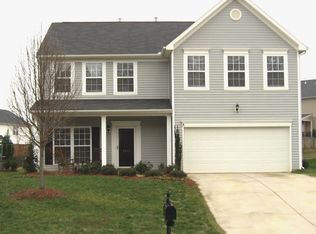
- $512,0004 bd2 ba2.8k sqft3943 Cameron Creek Dr, Matthews, NC 28105Off Market
- $470,7003 bd2 ba2.3k sqft3150 Huntington Ridge Ct, Matthews, NC 28105Off Market
- $581,9004 bd3 ba3.1k sqft3146 Huntington Ridge Ct, Matthews, NC 28105Off Market
- $496,4003 bd2 ba2.6k sqft3930 Cameron Creek Dr, Matthews, NC 28105Off Market
- $492,8003 bd2 ba2.3k sqft3934 Cameron Creek Dr, Matthews, NC 28105Off Market
Nearby schools
GreatSchools rating
- 9/10Matthews ElementaryGrades: K-5Distance: 2.6 mi
- 9/10Crestdale MiddleGrades: 6-8Distance: 3.7 mi
- 6/10David W Butler HighGrades: 9-12Distance: 3.6 mi
Get a cash offer in 3 minutes
Find out how much your home could sell for in as little as 3 minutes with a no-obligation cash offer.
Estimated market value
$461,600
Get a cash offer in 3 minutes
Find out how much your home could sell for in as little as 3 minutes with a no-obligation cash offer.
Estimated market value
$461,600
- North Carolina
- Mecklenburg County
- Charlotte
- 28105
- Providence Estates East
- 3933 Cameron Creek Dr
Nearby cities
Nearby neighborhoods
Nearby zip codes
Other Charlotte Topics
