Skip main navigation
Off market
  • $506,200

    3933 Cotton Tail Ln, Shelby Township, MI 48316

    5beds
    1,919sqft
    SingleFamily
    Built in 1962
    0.87 Acres Lot
    $506,200 Zestimate®
    $264/sqft
    $2,999 Estimated rent

    Home value

    $506,200

    $481,000 - $532,000

    $2,999/mo

    Zestimate® history
    Loading
    Loading...

    Owner options

    List your home for rent

    $2,999/mo

    Rent Zestimate®

    Find your next renter with Zillow Rental Manager. Plus, with online applications, you can quickly screen prospective tenants – for free.

    Learn more

    $2,999/mo

    Rent Zestimate®

    Refinance and save

    $3,291/mo

    Est. payment

    Refinancing to a lower rate could help reduce your monthly payments and save thousands over the life of the loan.

    See today's rates

    $3,291/mo

    Est. payment

    Explore your selling options

    Work with a Zillow partner agent

    Leverage their expertise and Zillow's premium Showcase listings to get your home seen by more buyers.

    Get started

    List with your own agent

    Get your home in front of millions of buyers by listing it on Zillow.

    Learn how to do it

    Sell it yourself

    Take full control of how buyers see your home on Zillow by listing For Sale by Owner (FSBO).

    List your home

    What's special

    WALK-OUT RANCH WITH APPROXIMATELY 3,259 SQUARE FEET OF LIVING SPACE also 5 bedrooms and 3 baths! Possible in-law suite. A very unique property! This gorgeous, sprawling two-level ranch home on a quiet cul-de-sac is surrounded by almost an acre of beautiful trees and a creek, making it feel like your very own private park. This home has many unique features including a living room centered by a gas fireplace and filled with warm, natural light from the large windows overlooking the yard. The spacious updated kitchen sparkles with Uba Tuba Granite counters, an extensive bar and coffee station, a dining space for large family dinners plus a seating area for sipping morning coffee. The roomy deck off the kitchen is perfect for dining alfresco or lounging under the trees. The first two bedrooms have charming cove ceilings and share a tastefully updated bathroom. The main bedroom has a private deck, walk-in closet and a large ensuite bathroom with a Jacuzzi tub, separate shower, and two linen closets. The finished walk-out lower level includes: LUXURIOUS RADIANT FLOORING, an Eat-In Kitchen ready for an optional gas oven, a 2-Way Fireplace to the Large Family Room, a bedroom with large windows and a 2nd bedroom with a Sliding Glass Door, a Full Bathroom, a Large Storage Room and a Laundry Room. A handyman will appreciate having a workbench and tons of storage in the 2.5+ car garage, plus attached shed and separate outdoor shed. Enjoy rain storms sitting under a large covered front porch with views of the front yard and circle drive. Very desirable Country Lane Estates subdivision near Stony Creek, downtown Rochester, Macomb Orchard Trail, Paint Creek Trail and the Clinton River Trail. This won't last! Come and enjoy country living in the city. What we love about this house: The unique circular layout and every room has beautiful views of the property; the neighborhood is peaceful and quiet; the tiered, two-level yard with mature trees, and the sprinkler system uses free water from the river.

    This property is not currently displayed as for sale or rent on Zillow. This may be different from what's on other websites or public sources.
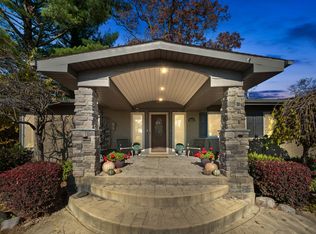
    Facts & features

    Interior

    Bedrooms & bathrooms
    • Bedrooms: 5
    • Bathrooms: 3
    • Full bathrooms: 3
    Heating
    • Radiant, Electric, Gas
    Cooling
    • Central
    Appliances
    • Included: Dishwasher, Dryer, Microwave, Refrigerator, Washer
    Features
    • Has fireplace: Yes
    Interior area
    • Total interior livable area: 1,919 sqft

    Property

    Parking
    • Parking features: Garage - Attached
    Features
    • Exterior features: Brick
    • On waterfront: Yes
    Lot
    • Size: 0.87 Acres
    Details
    • Parcel number: 230718276007

    Construction

    Type & style
    • Home type: SingleFamily
    Condition
    • Year built: 1962

    Community & HOA

    Location
    • Region: Shelby Township

    Financial & listing details

    • Price per square foot: $264/sqft
    • Tax assessed value: $445,800
    • Annual tax amount: $6,677

    Price history

    DateEventPrice
    1/20/2023Sold$478,000-4.2%$249/sqft
    Source: Public Record Report a problem
    11/30/2022Pending sale$498,999$260/sqft
    Source: BHHS broker feed #20221058269 Report a problem
    11/22/2022Price change$498,999-5%$260/sqft
    Source: BHHS broker feed #20221058269 Report a problem
    11/5/2022Listed for sale$525,000+68%$274/sqft
    Source: BHHS broker feed #20221058269 Report a problem
    3/6/2006Sold$312,500+4.2%$163/sqft
    Source: Public Record Report a problem
    9/21/2000Sold$300,000+66.7%$156/sqft
    Source: Public Record Report a problem
    10/20/1994Sold$180,000$94/sqft
    Source: Public Record Report a problem

    Public tax history

    YearProperty taxesTax assessment
    2025$6,677 +101.2%$222,900 +4.3%
    2024$3,319 +5.3%$213,700 +16%
    2023$3,153 +2.8%$184,200 +6.6%
    2022$3,066 +0.7%$172,800 +7.5%
    2021$3,045 $160,700 +16.1%
    2020$3,045 +8.5%$138,400 +10.1%
    2019$2,807 +3.1%$125,700 +1.1%
    2018$2,723 +2.2%$124,300 +4.1%
    2017$2,665 $119,400
    2016$2,665 $119,400 +2.9%
    2015$2,665 +78.1%$116,050 +25.7%
    2013$1,496 $92,300
    2012-- --
    2009-- --
    2001$2,620 +24.5%$93,240 +22.4%
    2000$2,105 $76,190
    Find assessor info on the county website

    Neighborhood: 48316

    Nearby schools

    GreatSchools rating
    Get a cash offer in 3 minutes
    Find out how much your home could sell for in as little as 3 minutes with a no-obligation cash offer.
    Estimated market value
    $506,200
    Get a cash offer in 3 minutes
    Find out how much your home could sell for in as little as 3 minutes with a no-obligation cash offer.
    Estimated market value
    $506,200