Priced way below all nearby comparable sized homes!
Gated St. Andrews Manor - Suntree's Premier Custom Tile Roof Community
Welcome to this exquisite 2017-built luxury estate, offering 3,340 sq. ft. of living space with 5 spacious bedrooms, an office, and 4.5 bathrooms. This home provides the perfect combination of comfort, style, and functionality. With no waiting to build and a quick closing available, this is the best value in the area!
Storm-Ready & Energy Efficient: Includes plantation storm shutters for the exterior upstairs, a whole-house, natural gas backup generator, ensuring peace of mind during storms. Energy-efficient upgrades include a tankless gas water heater, extra attic insulation, and a solar-powered attic fan.
Rare Tandem Garage & Extra Parking: The 800+ sq. ft. tandem garage is a standout feature that can fit 4 cars, offering ample space for boats, cars, and toys—35 feet deep and 23 feet wide, PLUS a driveway that can park 6 cars * Additionally, the extra-long paver driveway offers even more space for parking.
* Downstairs In-Law Suite: A separate entry leads to a luxurious in-law suite with an ensuite bathroom, ideal for guests or multigenerational living.
* Outdoor Living at Its Best: The extended patio features a custom-built summer kitchen, perfect for entertaining. Enjoy a large, fully fenced yard with plenty of room for a future pool and serene views of the nearby lake.
* Modern, High-End Interior: Step inside to find elegant crown molding, plantation shutters, and stylish 'wood-look' tile plank flooring throughout the main living downstairs. The upgraded kitchen includes quartz counters, a large center island, commercial-grade appliances, and soft-close drawers. A walk-in pantry and secondary pantry provide ample storage space.
* Impressive Primary Suite: The expansive primary suite offers plenty of room for large furniture and includes a bonus space that can be used as a media area, office, or workout space.
* Prime Location: Centrally located just off Pineda Causeway, you're minutes away from I-95, fine beaches, Patrick Space Force Base, Costco, Avenue Viera, and top-rated schools. With easy access to major employers, including Aerospace Engineering firms in Melbourne, Port Canaveral, and the Kennedy Space Center, this home offers unparalleled convenience.
* Community & Amenities: St. Andrews Manor, developed on 100 acres, offers a peaceful, gated neighborhood with only 204 homesites. The community is within close proximity to championship golf courses, dining, shopping, and medical facilities. Plus, a new Sprouts Market.
Whether you're looking for a newer, spacious home in a gated community or a peaceful retreat with easy access to everything, this home checks all the boxes. Schedule your private showing today.
Sold for $848,000
$848,000
3933 Craigston St, Melbourne, FL 32940
5beds
3,340sqft
Single Family Residence
Built in 2017
0.29 Acres Lot
$-- Zestimate®
$254/sqft
$-- Estimated rent
Home value
Not available
Estimated sales range
Not available
Not available
Zestimate® history
Owner options
List your home for rent
Find your next renter with Zillow Rental Manager. Plus, with online applications, you can quickly screen prospective tenants – for free.
Refinance and save
$7,193/mo
Est. payment
Refinancing to a lower rate could help reduce your monthly payments and save thousands over the life of the loan.
$7,193/mo
Est. payment
Explore your selling options
Work with a Zillow partner agent
Leverage their expertise and Zillow's premium Showcase listings to get your home seen by more buyers.
Get startedList with your own agent
Get your home in front of millions of buyers by listing it on Zillow.
Learn how to do itSell it yourself
Take full control of how buyers see your home on Zillow by listing For Sale by Owner (FSBO).
List your homeWhat's special
Zillow last checked:
Listing updated:
Listed by:
Steve Vitani 321-749-9394,
RE/MAX Elite
Bought with:
Blue Marlin Real Estate
Source: Space Coast AOR,MLS#: 1047084
Facts & features
Interior
Bedrooms & bathrooms
- Bedrooms: 5
- Bathrooms: 5
- Full bathrooms: 4
- 1/2 bathrooms: 1
Primary bedroom
- Level: Second
Bedroom 2
- Description: In-Law Ensuite,Pvt entry
- Level: Lower
Bedroom 3
- Level: Second
Bedroom 4
- Level: Second
Bedroom 5
- Level: Second
Office
- Level: Lower
Heating
- Central, Electric
Cooling
- Central Air, Electric, Split System
Appliances
- Included: Dishwasher, Disposal, Electric Oven, Gas Cooktop, Gas Water Heater, Refrigerator, Tankless Water Heater
- Laundry: Electric Dryer Hookup, Lower Level, Sink, Washer Hookup
Features
- Ceiling Fan(s), Eat-in Kitchen, Guest Suite, In-Law Floorplan, Open Floorplan, Pantry, Primary Bathroom -Tub with Separate Shower, Split Bedrooms, Walk-In Closet(s)
- Flooring: Carpet, Tile
- Has fireplace: No
Interior area
- Total interior livable area: 3,340 sqft
Property
Parking
- Total spaces: 3
- Parking features: Additional Parking, Attached, Garage, Garage Door Opener
- Attached garage spaces: 3
Features
- Levels: Two
- Stories: 2
- Patio & porch: Covered, Deck, Front Porch, Patio, Porch, Rear Porch, Screened
- Exterior features: Outdoor Kitchen, Storm Shutters
- Fencing: Fenced
- Has view: Yes
- View description: Lake, Other
- Has water view: Yes
- Water view: Lake
Lot
- Size: 0.29 Acres
- Features: Corner Lot, Sprinklers In Rear
Details
- Additional structures: Outdoor Kitchen
- Additional parcels included: 3011335
- Parcel number: 263626020000h.00001.00
- Zoning description: Residential
- Special conditions: Standard
Construction
Type & style
- Home type: SingleFamily
- Property subtype: Single Family Residence
Materials
- Concrete, Stone Veneer, Stucco
- Roof: Tile
Condition
- New construction: No
- Year built: 2017
Utilities & green energy
- Electric: Whole House Generator
- Sewer: Public Sewer
- Water: Public
- Utilities for property: Electricity Connected, Natural Gas Connected, Sewer Connected, Water Connected
Green energy
- Energy efficient items: Insulation
- Water conservation: Efficient Hot Water Distribution
Community & HOA
Community
- Security: Carbon Monoxide Detector(s), Security Gate, Smoke Detector(s)
- Subdivision: St Andrews Manor
HOA
- Has HOA: Yes
- Services included: Maintenance Grounds, Other
- HOA fee: $1,270 annually
- HOA name: St Andrews Manor sam-hoa.com
Location
- Region: Melbourne
Financial & listing details
- Price per square foot: $254/sqft
- Tax assessed value: $104,500
- Annual tax amount: $1,588
- Date on market: 5/28/2025
- Listing terms: Cash,Conventional,VA Loan
- Road surface type: Asphalt
Price history
| Date | Event | Price |
|---|---|---|
| 10/10/2025 | Sold | $848,000$254/sqft |
Source: Space Coast AOR #1047084 Report a problem | ||
| 9/1/2025 | Pending sale | $848,000$254/sqft |
Source: Space Coast AOR #1047084 Report a problem | ||
| 9/1/2025 | Listing removed | $848,000$254/sqft |
Source: Space Coast AOR #1047084 Report a problem | ||
| 8/26/2025 | Contingent | $848,000$254/sqft |
Source: Space Coast AOR #1047084 Report a problem | ||
| 7/31/2025 | Price change | $848,000-3.1%$254/sqft |
Source: Space Coast AOR #1047084 Report a problem | ||
| 5/28/2025 | Listed for sale | $875,000$262/sqft |
Source: Space Coast AOR #1047084 Report a problem | ||
| 5/23/2025 | Listing removed | $875,000$262/sqft |
Source: Space Coast AOR #1034726 Report a problem | ||
| 5/19/2025 | Price change | $875,000-2.7%$262/sqft |
Source: Space Coast AOR #1034726 Report a problem | ||
| 3/25/2025 | Price change | $899,000-2.8%$269/sqft |
Source: Space Coast AOR #1034726 Report a problem | ||
| 2/19/2025 | Price change | $925,000-2.6%$277/sqft |
Source: Space Coast AOR #1034726 Report a problem | ||
| 1/23/2025 | Listed for sale | $950,000-3.1%$284/sqft |
Source: Space Coast AOR #1034726 Report a problem | ||
| 1/17/2025 | Listing removed | $979,900$293/sqft |
Source: Space Coast AOR #1019658 Report a problem | ||
| 10/1/2024 | Price change | $979,900-1%$293/sqft |
Source: Space Coast AOR #1019658 Report a problem | ||
| 8/21/2024 | Listed for sale | $989,900-5.6%$296/sqft |
Source: Space Coast AOR #1019658 Report a problem | ||
| 8/2/2024 | Listing removed | -- |
Source: Space Coast AOR #1019658 Report a problem | ||
| 7/24/2024 | Price change | $1,049,000-2.4%$314/sqft |
Source: Space Coast AOR #1019658 Report a problem | ||
| 7/16/2024 | Listed for sale | $1,075,000-3.6%$322/sqft |
Source: Space Coast AOR #1019658 Report a problem | ||
| 7/2/2024 | Listing removed | -- |
Source: Space Coast AOR #1012054 Report a problem | ||
| 6/16/2024 | Price change | $1,115,000-3%$334/sqft |
Source: Space Coast AOR #1012054 Report a problem | ||
| 6/6/2024 | Price change | $1,150,000-4.2%$344/sqft |
Source: Space Coast AOR #1012054 Report a problem | ||
| 5/3/2024 | Listed for sale | $1,200,000+37.1%$359/sqft |
Source: Space Coast AOR #1012054 Report a problem | ||
| 1/29/2022 | Listing removed | -- |
Source: Assist2Sell Report a problem | ||
| 12/21/2021 | Listed for sale | $875,000$262/sqft |
Source: Assist2Sell Report a problem | ||
Public tax history
| Year | Property taxes | Tax assessment |
|---|---|---|
| 2016 | $1,588 | $104,500 |
Find assessor info on the county website
Neighborhood: 32940
Nearby homes
- $848,000-- bd-- ba3.3k sqft3933 Craigston St, Melbourne, FL 32940Sold
- $908,1004 bd3 ba2.4k sqft3923 Craigston St, Melbourne, FL 32940Off Market

- $1,041,8004 bd3 ba4.1k sqft3402 Durksly Dr, Melbourne, FL 32940Off Market
- $836,1004 bd3 ba2.1k sqft3411 Durksly Dr, Melbourne, FL 32940Off Market
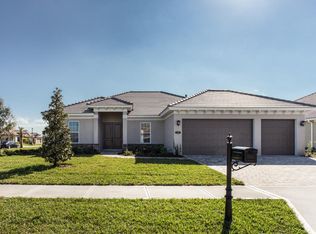
- $963,5004 bd3 ba2.6k sqft3422 Durksly Dr, Melbourne, FL 32940Off Market
- $802,300-- bd-- ba2.3k sqft3913 Craigston St, Melbourne, FL 32940Off Market
- $950,6004 bd3 ba2.5k sqft3421 Durksly Dr, Melbourne, FL 32940Off Market
- $1,123,400-- bd-- ba3.3k sqft3401 Durksly Dr, Melbourne, FL 32940Off Market
Nearby schools
GreatSchools rating
- 8/10Longleaf Elementary SchoolGrades: PK-6Distance: 1.8 mi
- 4/10Lyndon B. Johnson Middle SchoolGrades: 7-8Distance: 4.6 mi
- 6/10Viera High SchoolGrades: PK,9-12Distance: 4.5 mi
Schools provided by the listing agent
- Elementary: Longleaf
- Middle: Johnson
- High: Viera
Source: Space Coast AOR. This data may not be complete. We recommend contacting the local school district to confirm school assignments for this home.


Get pre-qualified for a loan
At Zillow Home Loans, we can pre-qualify you in as little as 5 minutes with no impact to your credit score.An equal housing lender. NMLS #10287.
- Florida
- Brevard County
- Melbourne
- 32940
- 3933 Craigston St
