Skip main navigation
Off market
  • $428,900

    3933 Crete Island Ln, Sacramento, CA 95834

    2beds
    1,295sqft
    1 House on Lot
    Built in 2016
    3,881 Square Feet Lot
    $428,900 Zestimate®
    $331/sqft
    $2,497 Estimated rent

    Home value

    $428,900

    $407,000 - $450,000

    $2,497/mo

    Zestimate® history
    Loading
    Loading...

    Owner options

    List your home for rent

    $2,497/mo

    Rent Zestimate®

    Find your next renter with Zillow Rental Manager. Plus, with online applications, you can quickly screen prospective tenants – for free.

    Learn more

    $2,497/mo

    Rent Zestimate®

    Refinance and save

    $2,736/mo

    Est. payment

    Refinancing to a lower rate could help reduce your monthly payments and save thousands over the life of the loan.

    See today's rates

    $2,736/mo

    Est. payment

    Explore your selling options

    Work with a Zillow partner agent

    Leverage their expertise and Zillow's premium Showcase listings to get your home seen by more buyers.

    Get started

    List with your own agent

    Get your home in front of millions of buyers by listing it on Zillow.

    Learn how to do it

    Sell it yourself

    Take full control of how buyers see your home on Zillow by listing For Sale by Owner (FSBO).

    List your home

    What's special

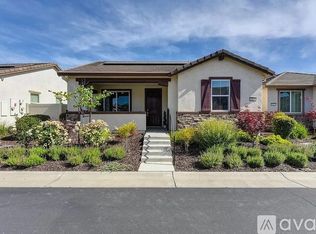
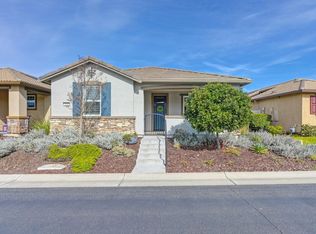
    Stunningly gorgeous single story in Four Seasons at Westshore. Built in 2016, the open floor plan has combined kitchen and large dining bar, dining room and living room plus high ceilings for spacious living. Quality appliances, tons of cabinets, granite countertops and beautiful tile floors throughout the home. Covered front porch and covered private patio in backyard. On-demand water heater and leased solar for energy savings. Active Adult Community (55+) has pool, spa, billiard & card rooms, gym, court sports and many other features.

    This property is off market, which means it's not currently listed for sale or rent on Zillow. This may be different from what's available on other websites or public sources.

    Facts & features

    Interior

    Bedrooms & bathrooms
    • Bedrooms: 2
    • Bathrooms: 2
    • Full bathrooms: 2
    Heating
    • Forced air
    Cooling
    • Central
    Appliances
    • Included: Dishwasher, Garbage disposal, Microwave, Range / Oven, Refrigerator
    • Laundry: cabinets, Inside Room
    Features
    • Ceiling Fan(s), Dining Room, Living Room, Master Suite
    • Flooring: Tile
    • Windows: Window Furnishings
    Interior area
    • Total interior livable area: 1,295 sqft

    Property

    Parking
    • Total spaces: 2
    • Parking features: Garage - Attached
    Accessibility
    • Accessibility features: Accessible Kitchen, Shower
    Features
    • Patio & porch: Front Porch
    • Exterior features: Stucco
    • Pool features: Gunite, Heated, Association, Lap, Built-In
    • Fencing: Vinyl
    Lot
    • Size: 3,881 sqft
    • Features: Level, Street Lights, Few Trees, Front Yard, Sprinklers In Front, Close to Clubhouse, Public Trans Nearby, Low Maintenance, Sidewalk/Curb/Gutter
    Details
    • Parcel number: 22525200800000
    • Zoning: RES

    Construction

    Type & style
    • Home type: Townhouse
    • Architectural style: Contemporary
    • Property subtype: 1 House on Lot
    Materials
    • Roof: Tile
    Condition
    • Year built: 2016
    Details
    • Builder name: Lennar Homes

    Utilities & green energy

    • Sewer: Public Sewer
    • Water: Public District
    • Utilities for property: All Public
    Green energy
    • Energy efficient items: Thermostat, Dual Pane Full
    • Energy generation: Solar,Solar Plumbed

    Community & neighborhood

    Location
    • Region: Sacramento

    HOA & financial

    HOA
    • Has HOA: Yes
    • HOA fee: $19 monthly
    • Amenities included: Clubhouse, Tennis Court(s), Recreation Facilities, Barbecue, Fitness Center, Park
    • Services included: Swimming Pool, Maintenance Grounds, Rec Facility, Assn Mgmt, Common Areas

    Other

    Other facts
    • Sewer: Public Sewer
    • Flooring: Tile
    • RoadSurfaceType: Paved
    • Zoning: RES
    • Roof: Tile
    • Appliances: Dishwasher, Disposal, Gas Cooktop, Microwave, Electric Water Heater, Tankless Water Heater, Free-Standing Refrigerator, Free-Standing Gas Range, Built-In Gas Oven
    • AssociationYN: true
    • InteriorFeatures: Ceiling Fan(s), Dining Room, Living Room, Master Suite
    • GarageYN: true
    • AttachedGarageYN: true
    • AssociationFeeIncludes: Swimming Pool, Maintenance Grounds, Rec Facility, Assn Mgmt, Common Areas
    • HeatingYN: true
    • CoolingYN: true
    • FoundationDetails: Slab
    • ConstructionMaterials: Frame, Stucco
    • CommunityFeatures: Gated
    • LotFeatures: Level, Street Lights, Few Trees, Front Yard, Sprinklers In Front, Close to Clubhouse, Public Trans Nearby, Low Maintenance, Sidewalk/Curb/Gutter
    • ArchitecturalStyle: Contemporary
    • SeniorCommunityYN: true
    • PoolPrivateYN: True
    • BuilderName: Lennar Homes
    • ParkingFeatures: Driveway, Attached, Garage Door Opener, Garage Faces Rear, Alley Access
    • Fencing: Vinyl
    • CoveredSpaces: 2
    • GreenEnergyEfficient: Thermostat, Dual Pane Full
    • PoolFeatures: Gunite, Heated, Association, Lap, Built-In
    • Cooling: Central Air
    • AssociationAmenities: Clubhouse, Tennis Court(s), Recreation Facilities, Barbecue, Fitness Center, Park
    • Heating: Central
    • AccessibilityFeatures: Accessible Kitchen, Shower
    • RoomKitchenFeatures: Kitchen Island, Pantry Cabinet, Island w/Sink, Kitchen/Family Combo, Counter Other
    • RoomMasterBedroomFeatures: Walk-In Closet(s), Sitting Area, Ground Floor
    • PatioAndPorchFeatures: Front Porch
    • LaundryFeatures: cabinets, Inside Room
    • RoomMasterBathroomFeatures: Tile, Shower Stall(s), Sitting Area, Window
    • GreenEnergyGeneration: Solar,Solar Plumbed
    • BedroomsPossible: 0.00
    • WindowFeatures: Window Furnishings
    • RoomBathroomFeatures: Shower Stall(s), Double Sinks
    • RoomDiningRoomFeatures: Dining Bar, Dining/Living Combo, Space in Kitchen
    • LivingAreaSource: Assessor/Agt-Fill
    • WaterSource: Public District
    • Utilities: All Public
    • IrrigationSource: Public District
    • MlsStatus: Pending Sale
    • PropertySubType: 1 House on Lot
    • ExteriorFeatures: Courtyard Covered
    • Road surface type: Paved

    Price history

    DateEventPrice
    12/9/2020Sold$392,000+0.5%$303/sqft
    Source: MetroList Services of CA #20065260 Report a problem
    11/8/2020Pending sale$389,900$301/sqft
    Source: Keller Williams Realty #20065260 Report a problem
    10/29/2020Listed for sale$389,900+19.6%$301/sqft
    Source: Keller Williams Realty - Sacramento Metro #20065260 Report a problem
    3/29/2017Sold$326,000$252/sqft
    Source: Public Record Report a problem

    Public tax history

    YearProperty taxesTax assessment
    2025$6,132 -3.2%$432,799 +2%
    2024$6,336 +5.4%$424,314 +2%
    2023$6,009 +3.9%$415,996 +4%
    2022$5,784 -0.2%$399,840 +2%
    2021$5,797 +10.2%$392,000 +13.5%
    2020$5,262 +1.5%$345,518 +2%
    2019$5,185 +2.1%$338,744 +2%
    2018$5,081 +50.6%$332,102 +114%
    2017$3,374 +49.2%$155,220 +175.8%
    2016$2,261 +25.5%$56,272 +134.5%
    2015$1,802 $24,000
    2014$1,802 $24,000
    2013-- $24,000
    2012-- $24,000
    2011-- $24,000
    2010-- $24,000 -52.7%
    2008-- $50,719 +2%
    2007-- $49,725

    Find assessor info on the county website

    Neighborhood: Village 2

    Nearby schools

    GreatSchools rating
    Get a cash offer in 3 minutes
    Find out how much your home could sell for in as little as 3 minutes with a no-obligation cash offer.
    Estimated market value
    $428,900
    Get a cash offer in 3 minutes
    Find out how much your home could sell for in as little as 3 minutes with a no-obligation cash offer.
    Estimated market value
    $428,900