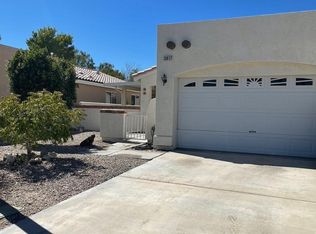
3933 Eagle Ct, Blythe, CA 92225
Home value
$255,100
$227,000 - $281,000
$1,605/mo
Owner options
$1,605/mo
Rent Zestimate®
Find your next renter with Zillow Rental Manager. Plus, with online applications, you can quickly screen prospective tenants – for free.
$1,605/mo
Rent Zestimate®
$1,670/mo
Est. payment
Refinancing to a lower rate could help reduce your monthly payments and save thousands over the life of the loan.
$1,670/mo
Est. payment
Explore your selling options
Work with a Zillow partner agent
Leverage their expertise and Zillow's premium Showcase listings to get your home seen by more buyers.
Get startedList with your own agent
Get your home in front of millions of buyers by listing it on Zillow.
Learn how to do itSell it yourself
Take full control of how buyers see your home on Zillow by listing For Sale by Owner (FSBO).
List your homeWhat's special
Zillow last checked:
Listing updated:
Kathy Linares DRE #01705301 760-218-7708,
Kathy Linares, Broker
Kathy Linares, DRE #01705301
Kathy Linares, Broker
Facts & features
Interior
Bedrooms & bathrooms
- Bedrooms: 2
- Bathrooms: 2
- Full bathrooms: 1
- 3/4 bathrooms: 1
Primary bedroom
- Features: Primary Suite
Primary bedroom
- Features: Main Level Primary
Bedroom
- Features: All Bedrooms Down
Bedroom
- Features: Bedroom on Main Level
Bathroom
- Features: Bidet, Low Flow Plumbing Fixtures, Separate Shower, Tub Shower
Kitchen
- Features: Laminate Counters
Other
- Features: Walk-In Closet(s)
Heating
- Central, Forced Air, Heat Pump, Natural Gas
Cooling
- Central Air, Dual, Electric, Gas, Heat Pump
Appliances
- Included: Dishwasher, Freezer, Gas Cooking, Disposal, Gas Oven, Gas Range, Gas Water Heater, Microwave, Refrigerator, Water Softener, Vented Exhaust Fan, Water To Refrigerator, Water Heater
- Laundry: Laundry Room
Features
- Breakfast Bar, Dry Bar, Separate/Formal Dining Room, High Ceilings, Open Floorplan, Track Lighting, Bar, All Bedrooms Down, Attic, Bedroom on Main Level, Main Level Primary, Primary Suite, Walk-In Closet(s)
- Flooring: Carpet, Tile
- Doors: Sliding Doors
- Windows: Blinds, Double Pane Windows, Drapes, Screens, Skylight(s)
- Has fireplace: No
Interior area
- Total interior livable area: 1,063 sqft
Property
Parking
- Total spaces: 4
- Parking features: Direct Access, Driveway, Garage, Golf Cart Garage, Garage Door Opener, Guest, Shared Driveway
- Attached garage spaces: 1
- Uncovered spaces: 2
Features
- Levels: One
- Stories: 1
- Patio & porch: Concrete, Covered
- Exterior features: Rain Gutters
- Fencing: Block,Partial,Privacy,Wrought Iron
Lot
- Size: 3,049 sqft
- Features: Back Yard, Cul-De-Sac, Drip Irrigation/Bubblers, Front Yard, Landscaped, Level, Planned Unit Development, Paved, Rectangular Lot, Sprinklers Timer, Sprinkler System, Zero Lot Line
Details
- Parcel number: 821242019
- Special conditions: Standard
- Other equipment: Satellite Dish
Construction
Type & style
- Home type: SingleFamily
- Architectural style: Mediterranean,Spanish
- Property subtype: Single Family Residence
- Attached to another structure: Yes
Materials
- Stucco
- Foundation: Permanent, Slab
- Roof: Concrete,Fire Proof,Tile
Condition
- New construction: No
- Year built: 1998
Details
- Builder model: Fairway Villas
- Builder name: Mesa Bluffs Development LLC
Utilities & green energy
- Electric: 220 Volts in Kitchen
- Water: Well
- Utilities for property: Cable Available, Overhead Utilities
Green energy
- Energy efficient items: Appliances, Insulation, Water Heater, Windows
- Construction elements: Conserving Methods
- Water conservation: Low-Flow Fixtures, Water-Smart Landscaping
Community & neighborhood
Security
- Security features: Prewired
Location
- Region: Blythe
- Subdivision: Not Applicable-1
HOA & financial
HOA
- Has HOA: Yes
- HOA fee: $91 monthly
- Amenities included: Controlled Access, Golf Course, Management, Other, Pet Restrictions
- Association name: The Mesa Homeowner's Association
- Association phone: 760-921-2833
Other
Other facts
- Listing terms: Cash to New Loan,Conventional,FHA,Fannie Mae,VA Loan
Price history
| Date | Event | Price |
|---|---|---|
| 8/16/2024 | Sold | $240,000$226/sqft |
Source: | ||
| 7/15/2024 | Pending sale | $240,000$226/sqft |
Source: | ||
| 6/7/2024 | Listed for sale | $240,000+81.1%$226/sqft |
Source: | ||
| 5/12/2017 | Sold | $132,500-1.1%$125/sqft |
Source: | ||
| 3/6/2017 | Listed for sale | $134,000-13.8%$126/sqft |
Source: RE/MAX Blythe Realty #217006762 Report a problem | ||
| 10/7/2005 | Sold | $155,500+22.4%$146/sqft |
Source: Public Record Report a problem | ||
| 2/26/2004 | Sold | $127,000+33.7%$119/sqft |
Source: Public Record Report a problem | ||
| 1/21/2000 | Sold | $95,000$89/sqft |
Source: Public Record Report a problem | ||
Public tax history
| Year | Property taxes | Tax assessment |
|---|---|---|
| 2025 | $2,630 +60.6% | $240,000 +59.2% |
| 2024 | $1,638 +2.1% | $150,757 +2% |
| 2023 | $1,604 +2.3% | $147,802 +2% |
| 2022 | $1,567 +2.9% | $144,905 +2% |
| 2021 | $1,523 +1.2% | $142,064 +1% |
| 2020 | $1,506 +1% | $140,608 +2% |
| 2019 | $1,491 +7% | $137,852 +2% |
| 2018 | $1,394 -4% | $135,150 +0.9% |
| 2017 | $1,452 | $134,000 +6.3% |
| 2016 | $1,452 +4.7% | $126,000 |
| 2015 | $1,388 +2.8% | $126,000 +0.8% |
| 2014 | $1,350 | $125,000 |
| 2013 | -- | $125,000 +12.6% |
| 2012 | -- | $111,000 -33.1% |
| 2011 | -- | $165,861 +0.8% |
| 2010 | -- | $164,623 +1% |
| 2009 | -- | $163,000 +0.8% |
| 2008 | -- | $161,781 +2% |
| 2007 | -- | $158,610 +2% |
| 2006 | -- | $155,500 +16.4% |
| 2005 | -- | $133,620 +32.5% |
| 2003 | -- | $100,813 +2% |
| 2002 | -- | $98,837 +2% |
| 2001 | $997 +22.1% | $96,900 +33.4% |
| 2000 | $817 | $72,619 |
Find assessor info on the county website
Neighborhood: 92225
Nearby schools
GreatSchools rating
- 3/10Margaret White Elementary SchoolGrades: K-8Distance: 4.6 mi
- 3/10Palo Verde High SchoolGrades: 9-12Distance: 4.2 mi
Get pre-qualified for a loan
At Zillow Home Loans, we can pre-qualify you in as little as 5 minutes with no impact to your credit score.An equal housing lender. NMLS #10287.
- California
- Riverside County
- Blythe
- 92225
- 3933 Eagle Ct
