First time home buyer or downsizing? Check out this totally updated home on quiet cul-de-sac.Spacious living room open to dining with full natural light exposure.Updates feature new HVAC, new windows, blinds, L.E.D lighting, doors with new hardware, flooring, all new plumbing fixtures including tub, shower, toilets, bath heaters,The sewer system has been changed out completely replacing cast iron to PVC PIPE. All new mirrors, ceiling fans, new kitchen appliances, gas cooktop, gas oven, marble c-top, back splash, and tile floor. Good size laundry room to accommodate full size washer & dryer. The neutral color interior paint thru-out compliments the dark wood-type flooring. The large two car rear-entry attached garage has garage door opener with two remotes. Move-in ready with a bright new look! The owner has carefully maintained his property through the years and was General Contractor through the remodeling updates.
Sold
Price Unknown
3933 Glenhaven Dr, Garland, TX 75042
3beds
1,374sqft
Single Family Residence
Built in 1966
8,102 Square Feet Lot
$297,300 Zestimate®
$--/sqft
$1,851 Estimated rent
Home value
$297,300
$268,000 - $330,000
$1,851/mo
Zestimate® history
Owner options
List your home for rent
$1,851/mo
Rent Zestimate®
Find your next renter with Zillow Rental Manager. Plus, with online applications, you can quickly screen prospective tenants – for free.
$1,851/mo
Rent Zestimate®
Refinance and save
Refinancing to a lower rate could help reduce your monthly payments and save thousands over the life of the loan.
Explore your selling options
Work with a Zillow partner agent
Leverage their expertise and Zillow's premium Showcase listings to get your home seen by more buyers.
Get startedList with your own agent
Get your home in front of millions of buyers by listing it on Zillow.
Learn how to do itSell it yourself
Take full control of how buyers see your home on Zillow by listing For Sale by Owner (FSBO).
List your homeWhat's special
Gas ovenNew windowsNew plumbing fixturesFull natural light exposureDark wood-type flooringQuiet cul-de-sacNew hvac
Zillow last checked:
Listing updated:
Listed by:
Sue Ann Roush 0272054 214-532-9992,
Coldwell Banker Realty 214-453-1850,
Sue Ann Roush 214-532-9992
Bought with:
Juna Saw
Texas Turnkey Realty, LLC
Source: NTREIS,MLS#: 20855222
Facts & features
Interior
Bedrooms & bathrooms
- Bedrooms: 3
- Bathrooms: 2
- Full bathrooms: 2
Primary bedroom
- Level: First
- Dimensions: 11 x 10
Primary bedroom
- Features: Ceiling Fan(s), En Suite Bathroom
- Level: First
- Dimensions: 13 x 10
Bedroom
- Level: First
- Dimensions: 10 x 10
Dining room
- Features: Ceiling Fan(s)
- Level: First
- Dimensions: 12 x 13
Kitchen
- Features: Built-in Features, Ceiling Fan(s), Eat-in Kitchen, Galley Kitchen, Granite Counters, Pantry
- Level: First
- Dimensions: 12 x 9
Laundry
- Level: First
- Dimensions: 6 x 7
Living room
- Features: Ceiling Fan(s)
- Level: First
- Dimensions: 18 x 14
Heating
- Central
Cooling
- Central Air, Ceiling Fan(s), Electric
Appliances
- Included: Dishwasher
- Laundry: Laundry in Utility Room
Features
- Decorative/Designer Lighting Fixtures
- Flooring: Ceramic Tile, Engineered Hardwood
- Windows: Window Coverings
- Has basement: No
- Has fireplace: No
Interior area
- Total interior livable area: 1,374 sqft
Property
Parking
- Total spaces: 2
- Parking features: Alley Access
- Attached garage spaces: 2
Features
- Levels: One
- Stories: 1
- Pool features: None
- Fencing: Back Yard,Chain Link
Lot
- Size: 8,102 Square Feet
- Dimensions: 135 x 60
- Residential vegetation: Grassed
Details
- Parcel number: 26069500010260000
Construction
Type & style
- Home type: SingleFamily
- Architectural style: Traditional,Detached
- Property subtype: Single Family Residence
- Attached to another structure: Yes
Materials
- Brick
- Foundation: Slab
- Roof: Composition
Condition
- Year built: 1966
Utilities & green energy
- Sewer: Public Sewer
- Utilities for property: Sewer Available
Green energy
- Indoor air quality: Ventilation
Community & HOA
Community
- Features: Curbs
- Security: Carbon Monoxide Detector(s)
- Subdivision: BULLOCK ESTATES
HOA
- Has HOA: No
Location
- Region: Garland
Financial & listing details
- Date on market: 2/28/2025
- Cumulative days on market: 47 days
- Listing terms: See Agent
Price history
| Date | Event | Price |
|---|---|---|
| 5/16/2025 | Sold | -- |
Source: NTREIS #20855222 Report a problem | ||
| 4/25/2025 | Pending sale | $299,900$218/sqft |
Source: NTREIS #20855222 Report a problem | ||
| 4/17/2025 | Contingent | $299,900$218/sqft |
Source: NTREIS #20855222 Report a problem | ||
| 2/28/2025 | Listed for sale | $299,900$218/sqft |
Source: NTREIS #20855222 Report a problem | ||
Public tax history
Tax history is unavailable.
Neighborhood: 75042
Nearby homes
- $320,1003 bd2 ba1.3k sqft3933 Glenhaven Dr, Garland, TX 75044Off Market
- $328,3003 bd2 ba1.7k sqft3931 Glenhaven Dr, Garland, TX 75042Off Market
- $288,6003 bd2 ba1.5k sqft3935 Glenhaven Dr, Garland, TX 75040Off Market
- $--3 bd2 ba1.5k sqft3935 Glenhaven Cir, Garland, TX 75042Sold
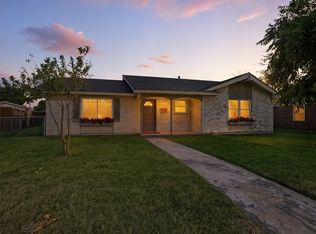
- $269,0003 bd2 ba1.4k sqft3929 Glenhaven Dr, Garland, TX 75042Off Market
- $290,4003 bd2 ba2k sqft3934 Upland Way, Garland, TX 75042Off Market
- $276,3003 bd2 ba1.4k sqft3936 Upland Way, Garland, TX 75042Off Market
- $323,5005 bd2 ba1.9k sqft3937 Glenhaven Dr, Garland, TX 75042Off Market
Nearby schools
GreatSchools rating
- 7/10Bullock Elementary SchoolGrades: PK-5Distance: 0.2 mi
- 7/10Jackson Technology CenterGrades: 6-8Distance: 1.2 mi
- 7/10North Garland High SchoolGrades: 9-12Distance: 2.3 mi
Schools provided by the listing agent
- District: Garland ISD
Source: NTREIS. This data may not be complete. We recommend contacting the local school district to confirm school assignments for this home.
Get a cash offer in 3 minutes
Find out how much your home could sell for in as little as 3 minutes with a no-obligation cash offer.
Estimated market value
$297,300
Get a cash offer in 3 minutes
Find out how much your home could sell for in as little as 3 minutes with a no-obligation cash offer.
Estimated market value
$297,300
- Texas
- Dallas County
- Garland
- 75042
- 3933 Glenhaven Dr
Nearby cities
Nearby neighborhoods
Nearby zip codes
Other Garland Topics
