Welcome to this new construction modern home in Glenview featuring 5000 sqft of living space including the finished basement, offers the perfect blend of contemporary design and functionality. With its spacious living areas, custom kitchen, luxurious primary suite, and entertainment-ready basement, it provides an exceptional living experience for the modern homeowner. As you step into the foyer, you'll immediately notice the attention to detail, with heated floors and an abundance of natural light flooding in. The designer staircase, surrounded by glass panels, adds a touch of elegance and sophistication. The living room is adorned with remote control fireplace, adding warmth and elegance to the space. Formal dining room with tray ceilings. Floor to ceiling windows throughout the space provide ample natural light and a view of the beautifully landscaped yard. The custom kitchen is a chef's dream, with all custom cabinetry, a massive quartz island for convenient meal prep, and upgraded stainless steel appliances. The heated floors add an extra level of comfort and luxury. The adjacent two-story family room is bathed in natural light, creating a warm and inviting atmosphere. Sliders from the family room lead to a maintenance free composite deck with glass panels, providing a seamless indoor-outdoor living experience. On the second floor, you'll find four bedrooms all with attached baths and walk in closets. The master bedroom features an ensuite bath with a floating tub, a massive shower, and a custom vanity and anti-fog mirrors. The heated floors in the bathroom add a touch of luxury and comfort. Additionally, the master bedroom boasts his and her walk-in closets, complete with built-in shelves and a custom closet organizer. Highly elevated basement of this amazing home features 9ft ceilings, a massive recreation room, perfect for hosting family gatherings and entertaining guests. It also includes a bar area for added convenience. An office space in the basement provides a bright and natural light-filled area for work or study. The basement is ideal for hosting family gatherings or enjoying leisurely activities. The yard is beautifully landscaped and offers a perfect space for outdoor activities. Come and check out this gem. It offers everything you need for comfortable and luxurious living. Don't miss the opportunity to make this your dream home.
Closed
$1,465,000
3933 Gloria Ct, Glenview, IL 60025
5beds
3,748sqft
Single Family Residence
Built in 2024
10,570 Square Feet Lot
$1,538,000 Zestimate®
$391/sqft
$7,919 Estimated rent
Home value
$1,538,000
$1.38M - $1.71M
$7,919/mo
Zestimate® history
Owner options
List your home for rent
$7,919/mo
Rent Zestimate®
Find your next renter with Zillow Rental Manager. Plus, with online applications, you can quickly screen prospective tenants – for free.
$7,919/mo
Rent Zestimate®
Refinance and save
$8,623/mo
Est. payment
Refinancing to a lower rate could help reduce your monthly payments and save thousands over the life of the loan.
$8,623/mo
Est. payment
Explore your selling options
Work with a Zillow partner agent
Leverage their expertise and Zillow's premium Showcase listings to get your home seen by more buyers.
Get startedList with your own agent
Get your home in front of millions of buyers by listing it on Zillow.
Learn how to do itSell it yourself
Take full control of how buyers see your home on Zillow by listing For Sale by Owner (FSBO).
List your homeWhat's special
Remote control fireplaceContemporary designFinished basementFloor to ceiling windowsOffice spaceHighly elevated basementLuxurious primary suite
Zillow last checked:
Listing updated:
Listed by:
Harris Ali 847-568-1650,
Sky High Real Estate Inc.,
Abtaha Ahmed,
Sky High Real Estate Inc.
Bought with:
Ali Khan
American International Realty Corp.
Source: MRED as distributed by MLS GRID,MLS#: 12404902
Facts & features
Interior
Bedrooms & bathrooms
- Bedrooms: 5
- Bathrooms: 6
- Full bathrooms: 5
- 1/2 bathrooms: 1
Rooms
- Room types: Great Room, Bedroom 5, Foyer
Primary bedroom
- Features: Flooring (Carpet), Bathroom (Full, Double Sink, Tub & Separate Shwr)
- Level: Second
- Area: 285 Square Feet
- Dimensions: 19X15
Bedroom 2
- Features: Flooring (Carpet)
- Level: Second
- Area: 255 Square Feet
- Dimensions: 17X15
Bedroom 3
- Features: Flooring (Carpet)
- Level: Second
- Area: 255 Square Feet
- Dimensions: 17X15
Bedroom 4
- Features: Flooring (Carpet)
- Level: Second
- Area: 130 Square Feet
- Dimensions: 13X10
Bedroom 5
- Features: Flooring (Carpet)
- Level: Basement
- Area: 192 Square Feet
- Dimensions: 16X12
Dining room
- Features: Flooring (Hardwood)
- Level: Main
- Area: 204 Square Feet
- Dimensions: 17X12
Family room
- Features: Flooring (Hardwood)
- Level: Main
- Area: 240 Square Feet
- Dimensions: 16X15
Foyer
- Features: Flooring (Porcelain Tile)
- Level: Main
- Area: 180 Square Feet
- Dimensions: 18X10
Great room
- Features: Flooring (Porcelain Tile)
- Level: Basement
- Area: 714 Square Feet
- Dimensions: 34X21
Kitchen
- Features: Kitchen (Island, Custom Cabinetry), Flooring (Porcelain Tile)
- Level: Main
- Area: 300 Square Feet
- Dimensions: 25X12
Laundry
- Features: Flooring (Porcelain Tile)
- Level: Second
- Area: 40 Square Feet
- Dimensions: 8X5
Living room
- Features: Flooring (Hardwood)
- Level: Main
- Area: 221 Square Feet
- Dimensions: 17X13
Heating
- Natural Gas, Forced Air, Sep Heating Systems - 2+, Radiant Floor
Cooling
- Central Air
Appliances
- Included: Range, Microwave, Dishwasher, Refrigerator, High End Refrigerator, Stainless Steel Appliance(s), Range Hood
- Laundry: Upper Level, Gas Dryer Hookup, Sink
Features
- Walk-In Closet(s), Open Floorplan
- Flooring: Hardwood
- Basement: Finished,Full
- Number of fireplaces: 2
- Fireplace features: Electric, Family Room, Living Room
Interior area
- Total structure area: 0
- Total interior livable area: 3,748 sqft
Property
Parking
- Total spaces: 2
- Parking features: Concrete, Garage Door Opener, On Site, Garage Owned, Attached, Garage
- Attached garage spaces: 2
- Has uncovered spaces: Yes
Accessibility
- Accessibility features: No Disability Access
Features
- Stories: 2
Lot
- Size: 10,570 Square Feet
- Dimensions: 70 X 151
Details
- Parcel number: 04322050310000
- Special conditions: None
Construction
Type & style
- Home type: SingleFamily
- Architectural style: Contemporary
- Property subtype: Single Family Residence
Materials
- Brick
- Foundation: Concrete Perimeter
- Roof: Asphalt
Condition
- New construction: No
- Year built: 2024
Utilities & green energy
- Electric: Service - 400 Amp or Greater
- Sewer: Public Sewer
- Water: Lake Michigan, Public
Community & HOA
HOA
- Services included: None
Location
- Region: Glenview
Financial & listing details
- Price per square foot: $391/sqft
- Tax assessed value: $890,000
- Annual tax amount: $19,677
- Date on market: 6/26/2025
- Listing terms: Conventional
- Ownership: Fee Simple
Price history
| Date | Event | Price |
|---|---|---|
| 8/21/2025 | Sold | $1,465,000-2.3%$391/sqft |
Source:  MRED as distributed by MLS GRID #12404902 Report a problem MRED as distributed by MLS GRID #12404902 Report a problem | ||
| 7/2/2025 | Contingent | $1,499,900$400/sqft |
Source: MRED as distributed by MLS GRID #12404902 Report a problem | ||
| 6/26/2025 | Listed for sale | $1,499,900+0.1%$400/sqft |
Source: MRED as distributed by MLS GRID #12404902 Report a problem | ||
| 6/26/2025 | Listing removed | $1,499,000$400/sqft |
Source: MRED as distributed by MLS GRID #12309739 Report a problem | ||
| 5/2/2025 | Listed for sale | $1,499,000-5.1%$400/sqft |
Source: MRED as distributed by MLS GRID #12309739 Report a problem | ||
| 11/6/2024 | Listing removed | $1,579,900$422/sqft |
Source: MRED as distributed by MLS GRID #12104460 Report a problem | ||
| 7/12/2024 | Listed for sale | $1,579,900-0.9%$422/sqft |
Source: MRED as distributed by MLS GRID #12104460 Report a problem | ||
| 6/28/2024 | Listing removed | -- |
Source: MRED as distributed by MLS GRID #12030604 Report a problem | ||
| 4/16/2024 | Price change | $1,595,000-5.1%$426/sqft |
Source: MRED as distributed by MLS GRID #12030604 Report a problem | ||
| 10/19/2023 | Listed for sale | $1,679,900+572%$448/sqft |
Source: MRED as distributed by MLS GRID #11912611 Report a problem | ||
| 5/29/2020 | Sold | $250,000$67/sqft |
Source: Public Record Report a problem | ||
| 3/18/2020 | Sold | $250,000-1.2%$67/sqft |
Source: MRED as distributed by MLS GRID #10306993 Report a problem | ||
| 3/4/2020 | Pending sale | $253,000$68/sqft |
Source: @properties #10306993 Report a problem | ||
| 10/28/2019 | Price change | $253,000-0.8%$68/sqft |
Source: @properties #10306993 Report a problem | ||
| 7/14/2019 | Price change | $255,000-1.5%$68/sqft |
Source: @properties #10306993 Report a problem | ||
| 4/26/2019 | Price change | $259,000-2.3%$69/sqft |
Source: @properties #10306993 Report a problem | ||
| 3/13/2019 | Price change | $265,000-1.9%$71/sqft |
Source: @properties #10306993 Report a problem | ||
| 10/5/2018 | Price change | $270,000-1.8%$72/sqft |
Source: Coldwell Banker Residential Brokerage #10102965 Report a problem | ||
| 3/27/2018 | Listed for sale | $275,000$73/sqft |
Source: Coldwell Banker Residential Brokerage #09973356 Report a problem | ||
Public tax history
| Year | Property taxes | Tax assessment |
|---|---|---|
| 2024 | -- | $89,000 +0% |
| 2023 | $19,677 +653.5% | $88,999 +632.3% |
| 2022 | $2,611 -13.6% | $12,154 |
| 2021 | $3,022 +1.2% | $12,154 |
| 2020 | $2,986 +17.9% | $12,154 |
| 2019 | $2,532 +4% | $12,154 +14.6% |
| 2018 | $2,435 +2.7% | $10,602 |
| 2017 | $2,370 +5.8% | $10,602 |
| 2016 | $2,240 +10.4% | $10,602 +24.2% |
| 2015 | $2,029 +1.9% | $8,533 |
| 2014 | $1,992 +3.1% | $8,533 |
| 2013 | $1,932 | $8,533 |
Find assessor info on the county website
Neighborhood: 60025
Nearby homes
- $881,5006 bd2 ba3k sqft3931 Gloria Ct, Glenview, IL 60025Off Market
- $869,7004 bd4 ba2.8k sqft1120 Bette Ln, Glenview, IL 60025Off Market
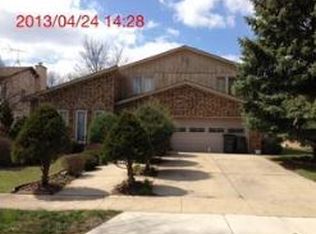
- $949,0005 bd4 ba3.9k sqft1126 Bette Ln, Glenview, IL 60025Sold
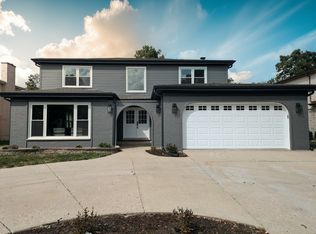
- $1,014,8005 bd4 ba3.2k sqft1116 Bette Ln, Glenview, IL 60025Off Market
- $832,8005 bd3 ba3k sqft3929 Gloria Ct, Glenview, IL 60025Off Market
- $985,0004 bd3 ba3.4k sqft4012 Denise Ct, Glenview, IL 60025Off Market
- $---- bd-- ba-- sqft4012 Denice Ct, Glenview, IL 60025Off Market
- $835,3004 bd2 ba2.9k sqft1141 Bette Ln, Glenview, IL 60025Off Market
Nearby schools
GreatSchools rating
- 10/10Glen Grove Elementary SchoolGrades: 3-5Distance: 0.2 mi
- 7/10Springman Middle SchoolGrades: 6-8Distance: 1.7 mi
- 9/10Glenbrook South High SchoolGrades: 9-12Distance: 0.9 mi
Schools provided by the listing agent
- Elementary: Glen Grove Elementary School
- Middle: Springman Middle School
- High: Glenbrook South High School
- District: 34
Source: MRED as distributed by MLS GRID. This data may not be complete. We recommend contacting the local school district to confirm school assignments for this home.
Get a cash offer in 3 minutes
Find out how much your home could sell for in as little as 3 minutes with a no-obligation cash offer.
Estimated market value
$1,538,000
Get a cash offer in 3 minutes
Find out how much your home could sell for in as little as 3 minutes with a no-obligation cash offer.
Estimated market value
$1,538,000
- Illinois
- Cook County
- Glenview
- 60025
- 3933 Gloria Ct
Nearby cities
Nearby zip codes
Other Glenview Topics
