Skip main navigation
Closed
  • $1,375,000

    3933 Grand Ave, Western Springs, IL 60558

    5beds
    4,655sqft
    Single Family Residence
    Built in 1999
    6,500 Square Feet Lot
    $1,639,900 Zestimate®
    $295/sqft
    $6,413 Estimated rent

    Home value

    $1,639,900

    $1.54M - $1.75M

    $6,413/mo

    Zestimate® history
    Loading
    Loading...

    Owner options

    List your home for rent

    $6,413/mo

    Rent Zestimate®

    Find your next renter with Zillow Rental Manager. Plus, with online applications, you can quickly screen prospective tenants – for free.

    Learn more

    $6,413/mo

    Rent Zestimate®

    Refinance and save

    $9,835/mo

    Est. payment

    Refinancing to a lower rate could help reduce your monthly payments and save thousands over the life of the loan.

    See today's rates

    $9,835/mo

    Est. payment

    Explore your selling options

    Work with a Zillow partner agent

    Leverage their expertise and Zillow's premium Showcase listings to get your home seen by more buyers.

    Get started

    List with your own agent

    Get your home in front of millions of buyers by listing it on Zillow.

    Learn how to do it

    Sell it yourself

    Take full control of how buyers see your home on Zillow by listing For Sale by Owner (FSBO).

    List your home

    What's special

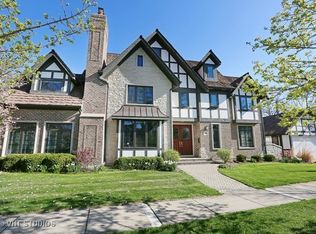
    Welcome to your dream home in premier Old Town Western Springs! Stunning 5 bedroom, 3 bathroom home offers unparalleled convenience and luxurious living spaces, all within walking distance to town amenities, the Metra, library and local schools. Charming cedar porch with decorative millwork invites you to step inside. Gracious foyer with solid wood and leaded glass double doors sets the tone for the elegance found throughout the home. Hardwood floors lead you into the bright and sunny living room, featuring custom window treatments and an expansive archway opening to the dining room, perfect for seamless entertaining. The updated kitchen (2017) boasts white painted cabinetry, stainless-steel appliances, granite countertops and a large island, making it a chef's delight. Enjoy the adjacent breakfast room with coffered ceilings and a walk-in pantry. Relax in the grand family room with a gas log fireplace and floor-to-ceiling windows overlooking the backyard oasis. A wet bar adds convenience for entertaining guests. Spectacular primary bedroom suite awaits, complete with gas log fireplace and renovated bath (2013) with steam shower, soaking tub, heated floors and double sinks. One of the best walk-in closet around with custom cabinetry and center island providing ample storage. Two additional bedrooms, one currently utilized as an office, share a hall bath with updated vanity, countertop & lighting (2023) on the second floor. The third floor offers two additional spacious bedrooms and another full bath. Prepared to be impressed in fully finished lower level. Enjoy 10 foot ceilings featuring a large great room, kitchen & island bar with wine refrigerator, exercise area and half bath. Additional storage in the utility room, ensuring organization and functionality. Extensive exterior updates include new fence and hardscaping (2020), rebuilt front and back porches (2020) and exterior painting (2016). With its impeccable finishes, thoughtful updates and abundance of living space across four levels, this Western Springs gem offers the perfect blend of modern amenities and timeless charm for today's discerning homeowner. Don't miss your chance to call this exquisite property home!

    Zillow last checked:

    Listing updated:

    Listing courtesy of:

    Holly Carollo, CSC 708-334-1841,

    @properties Christie's International Real Estate

    Bought with:

    Rafael Murillo

    Compass

    Source: MRED as distributed by MLS GRID,MLS#: 12031430MLS Logo

    Facts & features

    Interior

    Bedrooms & bathrooms
    • Bedrooms: 5
    • Bathrooms: 5
    • Full bathrooms: 3
    • 1/2 bathrooms: 2
    Primary bedroom
    • Features: Bathroom (Full, Double Sink, Tub & Separate Shwr)
    • Level: Second
    • Area: 289 Square Feet
    • Dimensions: 17X17
    Bedroom 2
    • Level: Second
    • Area: 216 Square Feet
    • Dimensions: 12X18
    Bedroom 3
    • Level: Second
    • Area: 196 Square Feet
    • Dimensions: 14X14
    Bedroom 4
    • Level: Third
    • Area: 462 Square Feet
    • Dimensions: 21X22
    Bedroom 5
    • Level: Third
    • Area: 247 Square Feet
    • Dimensions: 13X19
    Bar entertainment
    • Level: Basement
    • Area: 294 Square Feet
    • Dimensions: 14X21
    Dining room
    • Features: Flooring (Hardwood)
    • Level: Main
    • Area: 204 Square Feet
    • Dimensions: 12X17
    Family room
    • Features: Flooring (Hardwood)
    • Level: Main
    • Area: 320 Square Feet
    • Dimensions: 16X20
    Foyer
    • Features: Flooring (Hardwood)
    • Level: Main
    • Area: 132 Square Feet
    • Dimensions: 11X12
    Great room
    • Level: Basement
    • Area: 900 Square Feet
    • Dimensions: 30X30
    Kitchen
    • Features: Kitchen (Island, Breakfast Room), Flooring (Hardwood)
    • Level: Main
    • Area: 320 Square Feet
    • Dimensions: 16X20
    Laundry
    • Features: Flooring (Ceramic Tile)
    • Level: Second
    • Area: 40 Square Feet
    • Dimensions: 5X8
    Living room
    • Features: Flooring (Hardwood)
    • Level: Main
    • Area: 168 Square Feet
    • Dimensions: 12X14
    Storage
    • Level: Basement
    • Area: 289 Square Feet
    • Dimensions: 17X17
    Heating
    • Natural Gas, Forced Air, Sep Heating Systems - 2+, Zoned
    Cooling
    • Central Air, Zoned
    Appliances
    • Included: Washer, Dryer, Disposal, Stainless Steel Appliance(s)
    • Laundry: Upper Level
    Features
    • Cathedral Ceiling(s), Wet Bar, Built-in Features, Walk-In Closet(s), High Ceilings, Separate Dining Room
    • Flooring: Hardwood
    • Windows: Skylight(s)
    • Basement: Finished,Full
    • Number of fireplaces: 1
    • Fireplace features: Gas Log, Gas Starter, Family Room
    Interior area
    • Total structure area: 4,655
    • Total interior livable area: 4,655 sqft
    • Finished area below ground: 1,500

    Property

    Parking
    • Total spaces: 2
    • Parking features: Concrete, Garage Door Opener, On Site, Detached, Garage
    • Garage spaces: 2
    • Has uncovered spaces: Yes
    Accessibility
    • Accessibility features: No Disability Access
    Features
    • Stories: 3
    Lot
    • Size: 6,500 sqft
    • Dimensions: 50X130
    Details
    • Parcel number: 18062050090000
    • Special conditions: None

    Construction

    Type & style
    • Home type: SingleFamily
    • Property subtype: Single Family Residence
    Materials
    • Brick, Cedar
    • Roof: Asphalt
    Condition
    • New construction: No
    • Year built: 1999

    Utilities & green energy

    • Electric: 200+ Amp Service
    • Sewer: Public Sewer
    • Water: Shared Well

    Community & neighborhood

    Location
    • Region: Western Springs

    HOA & financial

    HOA
    • Services included: None

    Other

    Other facts
    • Listing terms: VA
    • Ownership: Fee Simple

    Price history

    DateEventPrice
    6/27/2024Sold$1,375,000-1.8%$295/sqft
    Source: MRED as distributed by MLS GRID #12031430 Report a problem
    4/18/2024Contingent$1,399,999$301/sqft
    Source: MRED as distributed by MLS GRID #12031430 Report a problem
    4/17/2024Price change$1,399,999-5.1%$301/sqft
    Source: MRED as distributed by MLS GRID #12031430 Report a problem
    4/4/2024Price change$1,475,000-4.8%$317/sqft
    Source: MRED as distributed by MLS GRID #12015270 Report a problem
    4/2/2024Listed for sale$1,550,000+63.3%$333/sqft
    Source: MRED as distributed by MLS GRID #12015270 Report a problem
    8/14/2003Sold$949,000+30.2%$204/sqft
    Source: Public Record Report a problem
    5/11/1999Sold$729,000+94.4%$157/sqft
    Source: Public Record Report a problem
    6/10/1998Sold$375,000$81/sqft
    Source: Public Record Report a problem

    Public tax history

    YearProperty taxesTax assessment
    2024-- $93,000
    2023$19,934 +10.6%$93,000 +25.7%
    2022$18,021 +0%$73,991 -5.8%
    2021$18,015 -3.5%$78,578 -5.1%
    2020$18,659 +6.4%$82,837 +4.1%
    2019$17,534 -9.4%$79,543 -11.2%
    2018$19,355 +3%$89,577
    2017$18,792 -6.4%$89,577 +3.7%
    2016$20,084 +1.9%$86,363
    2015$19,709 +1.5%$86,363
    2014$19,422 +2.9%$86,363 +1.7%
    2013$18,867 +3.3%$84,916
    2012$18,273 +3.8%$84,916
    2011$17,602 +5.2%$84,916 -9.2%
    2010$16,737 +3.1%$93,550
    2009$16,240 +7.2%$93,550 -7%
    2008$15,149 -4.4%$100,591 +3.8%
    2007$15,854 +2.7%$96,889
    2006$15,437 +2.4%$96,889
    2005$15,069 +27.7%$96,889 +49.2%
    2004$11,803 +3.3%$64,930
    2003$11,421 +3.3%$64,930
    2002$11,053 +4.8%$64,930 +11.1%
    2001$10,543 +40.1%$58,420
    2000$7,528 +232.5%$58,420 +41.4%
    1999$2,264 $41,302

    Find assessor info on the county website

    Neighborhood: 60558

    Nearby schools

    GreatSchools rating
    Schools provided by the listing agent
    • Elementary: John Laidlaw Elementary School
    • Middle: Mcclure Junior High School
    • High: Lyons Twp High School
    • District: 101

    Source: MRED as distributed by MLS GRID. This data may not be complete. We recommend contacting the local school district to confirm school assignments for this home.

    Get a cash offer in 3 minutes
    Find out how much your home could sell for in as little as 3 minutes with a no-obligation cash offer.
    Estimated market value
    $1,639,900
    Get a cash offer in 3 minutes
    Find out how much your home could sell for in as little as 3 minutes with a no-obligation cash offer.
    Estimated market value
    $1,639,900