Skip main navigation
Sold for $900,000
  • $900,000

    3933 Hunters Isle Dr, Orlando, FL 32837

    4beds
    3,090sqft
    Single Family Residence
    Built in 1994
    0.28 Acres Lot
    $914,500 Zestimate®
    $291/sqft
    $3,394 Estimated rent

    Home value

    $914,500

    $869,000 - $969,000

    $3,394/mo

    Zestimate® history
    Loading
    Loading...

    Owner options

    List your home for rent

    $3,394/mo

    Rent Zestimate®

    Find your next renter with Zillow Rental Manager. Plus, with online applications, you can quickly screen prospective tenants – for free.

    Learn more

    $3,394/mo

    Rent Zestimate®

    Refinance and save

    $6,536/mo

    Est. payment

    Refinancing to a lower rate could help reduce your monthly payments and save thousands over the life of the loan.

    See today's rates

    $6,536/mo

    Est. payment

    Explore your selling options

    Work with a Zillow partner agent

    Leverage their expertise and Zillow's premium Showcase listings to get your home seen by more buyers.

    Get started

    List with your own agent

    Get your home in front of millions of buyers by listing it on Zillow.

    Learn how to do it

    Sell it yourself

    Take full control of how buyers see your home on Zillow by listing For Sale by Owner (FSBO).

    List your home

    What's special

    Modern amenitiesModern designContemporary aestheticRecreational facilitiesAmple spaceFloor planLarge windows
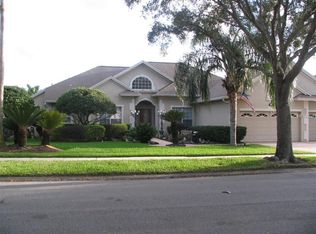
    Welcome to Hunter's Isle! Boasting a range of modern amenities and recent upgrades, this property is sure to impress. As you step inside, you'll be greeted by an open and inviting floor plan that seamlessly connects the various living spaces. The spacious living room provides a comfortable setting for relaxation or entertainment, while large windows allow natural light to flood the room, creating a bright and airy atmosphere. The new floors throughout the home add a touch of elegance and sophistication. The kitchen is a true culinary haven, featuring brand new stainless steal appliances. Whether you're a professional chef or an amateur cook, you'll appreciate the ample counter space, stylish cabinetry, and modern design. The kitchen seamlessly transitions into the dining area, making it perfect for both casual meals and formal gatherings. This home offers four generously sized bedrooms, providing ample space for the whole family or accommodating guests. Each bedroom is designed with comfort in mind and plenty of natural light. The three bathrooms have also been completely renovated, showcasing modern finishes and a contemporary aesthetic. One of the standout features of this property is the loft area, which can be utilized as a home office, study, or additional living space. This versatile area allows for customization based on your specific needs and preferences, providing flexibility for your lifestyle. Step outside and discover the true oasis that awaits you. The pool area offers privacy and tranquility, allowing you to unwind and enjoy the sunny Florida weather. Additionally, the property boasts a stunning lakefront view, providing a serene backdrop for relaxation and recreation. Located in the highly desirable Hunter Creek neighborhood, this home offers convenient access to a variety of amenities. From shopping centers and restaurants to parks and recreational facilities, everything you need is just a short distance away. Water heater 2023 Roof replaced 4/2023

    Zillow last checked:

    Listing updated:

    Listing Provided by:

    Nesreen Lababidi Domyaty 407-338-1495,

    THE FIRM RE 407-227-3345,

    Amer Lababidi 407-800-3631,

    THE FIRM RE

    Bought with:

    Alex Gonzalez, 3515694

    KELLER WILLIAMS REALTY AT THE PARKS

    Source: Stellar MLS,MLS#: S5085977MLS LogoOriginating MLS: Osceola

    Facts & features

    Interior

    Bedrooms & bathrooms
    • Bedrooms: 4
    • Bathrooms: 3
    • Full bathrooms: 3
    Primary bedroom
    • Features: Walk-In Closet(s)
    • Level: First
    Bedroom 2
    • Features: Built-in Closet
    • Level: First
    Primary bathroom
    • Level: First
    Kitchen
    • Level: First
    Living room
    • Level: First
    Heating
    • Central
    Cooling
    • Central Air
    Appliances
    • Included: Dishwasher, Disposal, Gas Water Heater, Microwave, Range, Refrigerator
    Features
    • Ceiling Fan(s), Walk-In Closet(s)
    • Flooring: Vinyl
    • Doors: Outdoor Kitchen
    • Has fireplace: Yes
    Interior area
    • Total structure area: 4,374
    • Total interior livable area: 3,090 sqft

    Property

    Parking
    • Total spaces: 3
    • Parking features: Garage - Attached
    • Attached garage spaces: 3
    Features
    • Levels: Two
    • Stories: 2
    • Exterior features: Outdoor Kitchen
    • Has private pool: Yes
    • Pool features: In Ground
    • Has spa: Yes
    • Has view: Yes
    • View description: Lake
    • Has water view: Yes
    • Water view: Lake
    • Waterfront features: Lake Privileges
    Lot
    • Size: 0.28 Acres
    Details
    • Parcel number: 322429378900870
    • Zoning: P-D
    • Special conditions: None

    Construction

    Type & style
    • Home type: SingleFamily
    • Property subtype: Single Family Residence
    Materials
    • Block
    • Foundation: Block
    • Roof: Shingle
    Condition
    • New construction: No
    • Year built: 1994

    Utilities & green energy

    • Sewer: Public Sewer
    • Water: Public
    • Utilities for property: Cable Available, Street Lights

    Community & neighborhood

    Location
    • Region: Orlando
    • Subdivision: HUNTERS ISLE

    HOA & financial

    HOA
    • Has HOA: Yes
    • HOA fee: $159 monthly
    • Association name: Hunters Creek Community Association
    • Association phone: 407-240-6000
    Other fees
    • Pet fee: $0 monthly
    Other financial information
    • Total actual rent: 0

    Other

    Other facts
    • Ownership: Fee Simple
    • Road surface type: Asphalt

    Price history

    DateEventPrice
    7/21/2023Sold$900,000+0%$291/sqft
    Source: Stellar MLS #S5085977 Report a problem
    6/29/2023Pending sale$899,999$291/sqft
    Source: Stellar MLS #S5085977 Report a problem
    6/27/2023Listed for sale$899,999$291/sqft
    Source: Stellar MLS #S5085977 Report a problem
    6/15/2023Pending sale$899,999$291/sqft
    Source: Stellar MLS #S5085977 Report a problem
    6/2/2023Listed for sale$899,999+63%$291/sqft
    Source: Stellar MLS #S5085977 Report a problem
    1/27/2023Sold$552,100-5.6%$179/sqft
    Source: Public Record Report a problem
    12/1/2006Sold$585,000+41%$189/sqft
    Source: Public Record Report a problem
    5/20/2004Sold$415,000+37.4%$134/sqft
    Source: Public Record Report a problem
    8/4/1995Sold$302,000$98/sqft
    Source: Public Record Report a problem

    Public tax history

    YearProperty taxesTax assessment
    2024$12,182 +33.1%$735,629 +31.5%
    2023$9,150 +11.2%$559,579 +10%
    2022$8,228 +8.5%$508,708 +10%
    2021$7,581 +44.1%$462,462 +31%
    2020$5,260 +1.1%$353,064 +2.3%
    2019$5,202 +0.8%$345,126 +1.9%
    2018$5,161 $338,691 -14.4%
    2017$5,161 +1.3%$395,771 +2.1%
    2016$5,094 +0.5%$387,768 +6.6%
    2015$5,068 -3.1%$363,725 +6%
    2014$5,232 +2.1%$343,061 +0.8%
    2013$5,122 +1.1%$340,312 +9.7%
    2012$5,067 -2.1%$310,081 -1.6%
    2011$5,178 -3%$315,109 -5.2%
    2010$5,336 $332,231 -5.3%
    2009-- $350,641 -20.1%
    2008$6,876 -20.5%$439,033 -14%
    2007$8,645 +8.4%$510,619 +18.8%
    2006$7,978 +19.4%$429,803 +23.6%
    2005$6,680 +39.6%$347,855 +6.6%
    2004$4,786 +0.2%$326,208 +3.6%
    2003$4,774 +2.6%$314,781 +3.5%
    2002$4,652 -1.1%$304,028 +17.2%
    2001$4,704 -2.1%$259,459 -1.2%
    2000$4,806 $262,491

    Find assessor info on the county website

    Neighborhood: Hunters Creek

    Nearby schools

    GreatSchools rating
    Get a cash offer in 3 minutes
    Find out how much your home could sell for in as little as 3 minutes with a no-obligation cash offer.
    Estimated market value
    $914,500
    Get a cash offer in 3 minutes
    Find out how much your home could sell for in as little as 3 minutes with a no-obligation cash offer.
    Estimated market value
    $914,500