Spacious and thoughtfully designed, this exceptional home is perfect for a large or multi-generational family. With 5 bedrooms, 3 full baths, and 1 half baths, there’s room for everyone to spread out and enjoy. Highlights include gleaming hardwood floors throughout.
A dedicated office offers space to work from home, while the fully finished basement includes a private in-law suite—ideal for guests or extended family. Step outside to your backyard retreat featuring a built-in pool, pool house with a kitchenette, and abundant storage.
With covered parking spaces and carports, this home combines convenience with style. Just a short drive to the airport, downtown Nashville, and close to local dining, shopping, and entertainment.
New windows, new pool liner, new roof, new cabinets, new countertops, DFX waterproofing system in the basement with transferable warranty!
Lovingly maintained and move-in ready—this is one you don’t want to miss!
Closed
$580,000
3933 Keeley Dr, Nashville, TN 37211
5beds
3,600sqft
Single Family Residence, Residential
Built in 1959
0.77 Acres Lot
$578,300 Zestimate®
$161/sqft
$4,491 Estimated rent
Home value
$578,300
$544,000 - $613,000
$4,491/mo
Zestimate® history
Owner options
List your home for rent
$4,491/mo
Rent Zestimate®
Find your next renter with Zillow Rental Manager. Plus, with online applications, you can quickly screen prospective tenants – for free.
$4,491/mo
Rent Zestimate®
Refinance and save
$3,401/mo
Est. payment
Refinancing to a lower rate could help reduce your monthly payments and save thousands over the life of the loan.
$3,401/mo
Est. payment
Explore your selling options
Work with a Zillow partner agent
Leverage their expertise and Zillow's premium Showcase listings to get your home seen by more buyers.
Get startedList with your own agent
Get your home in front of millions of buyers by listing it on Zillow.
Learn how to do itSell it yourself
Take full control of how buyers see your home on Zillow by listing For Sale by Owner (FSBO).
List your homeWhat's special
Private in-law suiteBuilt-in poolDedicated officeGleaming hardwood floors
Zillow last checked:
Listing updated:
Listed by:
David Huffaker 615-480-9617,
The Huffaker Group, LLC,
Ron Banta, ABR/MRP/SRS 615-589-6706,
The Huffaker Group, LLC
Bought with:
Giovanna Murillo, 354264
Compass
Source: RealTracs MLS as distributed by MLS GRID,MLS#: 2932025
Facts & features
Interior
Bedrooms & bathrooms
- Bedrooms: 5
- Bathrooms: 4
- Full bathrooms: 3
- 1/2 bathrooms: 1
- Main level bedrooms: 4
Heating
- Central, Electric
Cooling
- Central Air, Electric
Appliances
- Included: Electric Oven, Electric Range, Dishwasher, Disposal
- Laundry: Electric Dryer Hookup, Washer Hookup
Features
- Ceiling Fan(s), Extra Closets, Walk-In Closet(s), Wet Bar
- Flooring: Wood, Tile
- Basement: Full,Apartment
Interior area
- Total structure area: 3,600
- Total interior livable area: 3,600 sqft
- Finished area above ground: 2,893
- Finished area below ground: 707
Property
Parking
- Total spaces: 3
- Parking features: Attached, Aggregate, Driveway, Parking Pad
- Carport spaces: 3
- Has uncovered spaces: Yes
Features
- Levels: Two
- Stories: 2
- Patio & porch: Deck, Covered, Porch, Patio, Screened
- Has private pool: Yes
- Pool features: In Ground
- Fencing: Back Yard
Lot
- Size: 0.77 Acres
- Dimensions: 133 x 270
- Features: Rolling Slope
- Topography: Rolling Slope
Details
- Additional structures: Storage
- Parcel number: 14810009200
- Special conditions: Standard
Construction
Type & style
- Home type: SingleFamily
- Architectural style: Ranch
- Property subtype: Single Family Residence, Residential
Materials
- Brick
- Roof: Shingle
Condition
- New construction: No
- Year built: 1959
Utilities & green energy
- Sewer: Public Sewer
- Water: Public
- Utilities for property: Electricity Available, Water Available
Community & HOA
Community
- Subdivision: Blanchard Heights
HOA
- Has HOA: No
Location
- Region: Nashville
Financial & listing details
- Price per square foot: $161/sqft
- Tax assessed value: $532,000
- Annual tax amount: $3,101
- Date on market: 7/11/2025
- Electric utility on property: Yes
Price history
| Date | Event | Price |
|---|---|---|
| 8/5/2025 | Sold | $580,000$161/sqft |
Source:  RealTracs MLS as distributed by MLS GRID #2932025 Report a problem RealTracs MLS as distributed by MLS GRID #2932025 Report a problem | ||
| 7/29/2025 | Pending sale | $580,000$161/sqft |
Source: RealTracs MLS as distributed by MLS GRID #2932025 Report a problem | ||
| 7/14/2025 | Contingent | $580,000$161/sqft |
Source: RealTracs MLS as distributed by MLS GRID #2932025 Report a problem | ||
| 7/11/2025 | Listed for sale | $580,000+93.3%$161/sqft |
Source: RealTracs MLS as distributed by MLS GRID #2932025 Report a problem | ||
| 5/9/2025 | Sold | $300,000+11.9%$83/sqft |
Source: Public Record Report a problem | ||
| 1/29/2016 | Sold | $268,000+7.2%$74/sqft |
Source: RealTracs MLS as distributed by MLS GRID #1694091 Report a problem | ||
| 6/3/2008 | Listing removed | $249,900$69/sqft |
Source: Coldwell Banker** #955887 Report a problem | ||
| 4/6/2008 | Price change | $249,900-3.8%$69/sqft |
Source: Coldwell Banker** #955887 Report a problem | ||
| 3/12/2008 | Listed for sale | $259,900+57.5%$72/sqft |
Source: Coldwell Banker** #955887 Report a problem | ||
| 6/13/2006 | Sold | $165,000$46/sqft |
Source: Public Record Report a problem | ||
Public tax history
| Year | Property taxes | Tax assessment |
|---|---|---|
| 2025 | $3,743 +20.7% | $133,000 +39.6% |
| 2024 | $3,101 | $95,300 |
| 2023 | $3,101 | $95,300 |
| 2022 | $3,101 -1% | $95,300 |
| 2021 | $3,133 +6.2% | $95,300 +36.3% |
| 2020 | $2,950 +33.8% | $69,900 |
| 2019 | $2,205 | $69,900 |
| 2018 | $2,205 +0% | $69,900 |
| 2017 | $2,205 | $69,900 +46.3% |
| 2016 | $2,205 +2.2% | $47,775 |
| 2015 | $2,158 | $47,775 |
| 2014 | $2,158 | $47,775 |
| 2013 | -- | $47,775 -8.5% |
| 2012 | -- | $52,225 |
| 2011 | -- | $52,225 |
| 2010 | -- | $52,225 |
| 2009 | -- | $52,225 +32.6% |
| 2008 | -- | $39,400 |
| 2007 | -- | $39,400 |
| 2006 | -- | -- |
| 2005 | -- | -- |
| 2004 | -- | -- |
| 2003 | -- | -- |
| 2002 | -- | -- |
| 2001 | -- | -- |
| 2000 | -- | -- |
Find assessor info on the county website
Neighborhood: Blanchard Heights
Nearby homes
- $363,6005 bd2 ba2.1k sqft3937 Keeley Dr, Nashville, TN 37211Off Market
- $323,2003 bd2 ba1.4k sqft3929 Keeley Dr, Nashville, TN 37211Off Market
- $326,7002 bd1 ba1.4k sqft3939 Keeley Dr, Nashville, TN 37211Off Market
- $362,2003 bd2 ba2k sqft3922 E Ridge Dr, Nashville, TN 37211Off Market
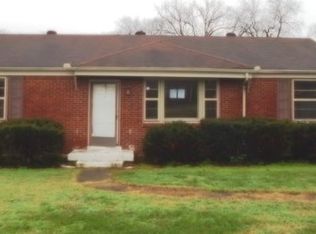
- $319,6003 bd2 ba1.3k sqft3927 Keeley Dr, Nashville, TN 37211Off Market
- $363,8002 bd2 ba1.1k sqft3924 E Ridge Dr, Nashville, TN 37211Off Market
- $373,1003 bd2 ba1.7k sqft3920 E Ridge Dr, Nashville, TN 37211Off Market
- $334,5003 bd1 ba1.3k sqft3941 Keeley Dr, Nashville, TN 37211Off Market
Nearby schools
GreatSchools rating
- 7/10Tusculum Elementary SchoolGrades: PK-5Distance: 1.3 mi
- 4/10McMurray Middle SchoolGrades: 5-8Distance: 1.6 mi
- 4/10John Overton High SchoolGrades: 9-12Distance: 4.1 mi
Schools provided by the listing agent
- Elementary: Tusculum Elementary
- Middle: McMurray Middle
- High: John Overton Comp High School
Source: RealTracs MLS as distributed by MLS GRID. This data may not be complete. We recommend contacting the local school district to confirm school assignments for this home.
Get a cash offer in 3 minutes
Find out how much your home could sell for in as little as 3 minutes with a no-obligation cash offer.
Estimated market value
$578,300
Get a cash offer in 3 minutes
Find out how much your home could sell for in as little as 3 minutes with a no-obligation cash offer.
Estimated market value
$578,300
- Tennessee
- Davidson County
- Nashville
- 37211
- Blanchard Heights
- 3933 Keeley Dr
Nearby cities
Nearby neighborhoods
Nearby zip codes
Other Nashville Topics
