Skip main navigation
Off market
  • $654,100

    3933 Linden Ave, Fort Worth, TX 76107

    3beds
    2,923sqft
    Single Family Residence
    Built in ----
    -- sqft lot
    $654,100 Zestimate®
    $224/sqft
    $3,950 Estimated rent

    Home value

    $654,100

    $615,000 - $693,000

    $3,950/mo

    Zestimate® history
    Loading
    Loading...

    Owner options

    List your home for rent

    $3,950/mo

    Rent Zestimate®

    Find your next renter with Zillow Rental Manager. Plus, with online applications, you can quickly screen prospective tenants – for free.

    Learn more

    $3,950/mo

    Rent Zestimate®

    Refinance and save

    $4,428/mo

    Est. payment

    Refinancing to a lower rate could help reduce your monthly payments and save thousands over the life of the loan.

    See today's rates

    $4,428/mo

    Est. payment

    Explore your selling options

    Work with a Zillow partner agent

    Leverage their expertise and Zillow's premium Showcase listings to get your home seen by more buyers.

    Get started

    List with your own agent

    Get your home in front of millions of buyers by listing it on Zillow.

    Learn how to do it

    Sell it yourself

    Take full control of how buyers see your home on Zillow by listing For Sale by Owner (FSBO).

    List your home

    What's special

    Modern fixtures and fansStainless steel appliancesQuartz countertopsSpa-inspired en-suiteOversized walk-in showerSubway tile backsplashSoaring ceilings

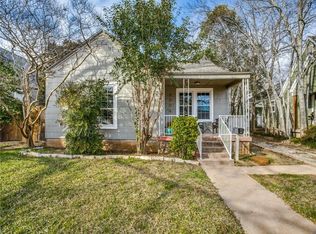
    Immaculate, beautifully maintained two-story home nestled in the highly desirable Cultural District just off Montgomery Street. From the moment you arrive, the inviting covered front porch sets the toneperfect for enjoying a quiet morning coffee or unwinding in the evenings. Inside, the home offers a thoughtfully designed layout with a dedicated downstairs study, ideal for a private office or flexible living space, along with a conveniently located powder bath. The expansive laundry room seamlessly connects to the primary suite's walk-in closet, offering both functionality and ease. The oversized primary suite is located on the main level and serves as a true retreat, complete with a spa-inspired en-suite featuring a garden tub, an oversized walk-in shower, and an extended dual-sink vanity. Designed with both comfort and style in mind, the home showcases modern fixtures and fans, soaring ceilings, and an abundance of windows that flood the space with natural light. The chef's kitchen is a true centerpiecefeaturing quartz countertops, a spacious breakfast bar, elegant white cabinetry, subway tile backsplash, walk-in pantry, stainless steel appliances, and a gas cooktopall seamlessly opening to the main living area and formal dining space, perfect for entertaining. Upstairs, you'll find two generously sized bedrooms, a versatile loft/game room, and an additional bonus area ideal for a reading nook, lounge, or secondary workspace. Step outside to a private, fenced backyard with a covered patio, offering a peaceful outdoor retreat. Ideally located with easy access to premier dining, UNT Health Science Center, Dickies Arena, and the Cultural District's renowned museumsthis exceptional home truly offers the best of location, luxury, and lifestyle. This is a must-see.

    This property is off market, which means it's not currently listed for sale or rent on Zillow. This may be different from what's available on other websites or public sources.

    Zillow last checked:

    Listing updated:

    Source: Zillow Rentals

    Facts & features

    Interior

    Bedrooms & bathrooms
    • Bedrooms: 3
    • Bathrooms: 3
    • Full bathrooms: 2
    • 1/2 bathrooms: 1
    Features
    • Walk In Closet
    Interior area
    • Total interior livable area: 2,923 sqft

    Property

    Parking
    • Details: Contact manager
    Features
    • Exterior features: Walk In Closet
    Details
    • Parcel number: 02295741

    Construction

    Type & style
    • Home type: SingleFamily
    • Property subtype: Single Family Residence

    Community & HOA

    Community
    • Deposit fee: $4,750
    Location
    • Region: Fort Worth

    Financial & listing details

    • Price per square foot: $224/sqft
    • Tax assessed value: $660,000
    • Annual tax amount: $14,448
    • Date on market: 3/18/2026
    • Date available: 05/10/2026
    • Lease term: Contact For Details

    Price history

    DateEventPrice
    4/11/2026Listing removed$4,750$2/sqft
    Source: Zillow Rentals Report a problem
    3/19/2026Listed for rent$4,750$2/sqft
    Source: Zillow Rentals Report a problem

    Public tax history

    YearProperty taxesTax assessment
    2025$14,448 -2.4%$660,000
    2024$14,810 -4.4%$660,000 -3.6%
    2023$15,486 +23.3%$684,374 +41.7%
    2022$12,559 +0.2%$483,107 +3.6%
    2021$12,537 +4.1%$466,419 +6.2%
    2020$12,049 +203.5%$439,234 +192.8%
    2019$3,970 -3.8%$150,000
    2018$4,126 $150,000
    Find assessor info on the county website

    Neighborhood: Arlington Heights

    Nearby schools

    GreatSchools rating
    Get a cash offer in 3 minutes
    Find out how much your home could sell for in as little as 3 minutes with a no-obligation cash offer.
    Estimated market value
    $654,100
    Get a cash offer in 3 minutes
    Find out how much your home could sell for in as little as 3 minutes with a no-obligation cash offer.
    Estimated market value
    $654,100