Skip main navigation
Under contract-show
  • $374,900

    3933 Mattingly Dr, Hickory, NC 28602

    3beds
    2,270sqft
    : 
    $2,254/mo
    Get pre-qualified
    Single Family Residence
    Built in 1994
    0.48 Acres Lot
    $365,400 Zestimate®
    $165/sqft
    $-- HOA

    What's special

    Wood fireplaceOverlooks a private backyardLarge deckBeautiful wood floorsFull brick homeNew guttersRecently redone primary bath
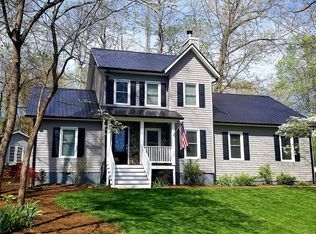
    Tucked away in one of Hickory’s most sought-after neighborhoods, 3933 Mattingly Drive welcomes you with an immediate sense of home. This impressive full brick home stands as a testament to enduring craftsmanship, with its classic exterior anchored by a brand-new front door and storm door. Recent updates, including new gutters, further reflect the care found throughout the property. Inside, the main living areas are defined by beautiful wood floors that flow seamlessly through the living room, dining room, and into the bedrooms. The living room serves as a cozy retreat featuring a wood fireplace, perfect for cooler evenings. The dining room, recently refreshed with a coat of paint that extends into the hall and kitchen, features new French doors that open wide to a large deck. This outdoor space overlooks a private backyard, creating an ideal setting for morning coffee or hosting gatherings in a serene environment. Thoughtful design continues in the private quarters. The primary suite is impressively sized and features a recently redone primary bath specifically designed for handicap access. This thoughtful renovation includes a stunning, walk-in tile shower, ensuring ease of use without sacrificing style. Every bedroom in the home is equipped with a large closet, while the guest bathroom has been tastefully updated to reflect the same polished feel found throughout the rest of the residence. One of the most unique features of this property is the versatile Accessory Dwelling Unit (ADU). While it is conveniently connected to the main house with a door, it maintains its own private entrance, offering a flexible space that adapts to your needs. This unit is fully equipped with its own living area, a bedroom, a full bathroom with walk in tiled shower, and a kitchen area featuring a sink and space for a refrigerator. Featuring LVP flooring throughout and beautiful floor tile in bathroom. With 2 ductless mini splits you can count on comfort in every season. Wonderful for generational living, office or private guest area. The options are endless! From the fresh finishes and modern updates to the expansive outdoor living space and functional ADU, this full brick home offers a lifestyle of ease and comfort. Come discover why 3933 Mattingly Drive is the perfect place to start your next chapter.
    20 days
    705
    32

    Likely to sell faster than

    Zillow last checked:

    Listing updated:

    Listed by:

    Mary Timmons mary.timmons@compass.com,

    COMPASS

    Source: Canopy MLS as distributed by MLS GRID,MLS#: 4414536MLS Logo

      Facts & features

      Interior

      Bedrooms & bathrooms
      • Bedrooms: 3
      • Bathrooms: 2
      • Full bathrooms: 2
      • Main level bedrooms: 3
      Primary bedroom
      • Features: Ceiling Fan(s), En Suite Bathroom, Walk-In Closet(s), See Remarks
      • Level: Main
      Bedroom s
      • Level: Main
      Bedroom s
      • Level: Main
      Bathroom full
      • Features: See Remarks
      • Level: Main
      Bathroom full
      • Level: Main
      Other
      • Features: Ceiling Fan(s)
      • Level: Main
      Dining room
      • Level: Main
      Kitchen
      • Features: Breakfast Bar
      • Level: Main
      Laundry
      • Level: Main
      Living room
      • Level: Main
      Heating
      • Central, Ductless, Heat Pump
      Cooling
      • Central Air, Ductless
      Appliances
      • Included: Dishwasher, Dryer, Electric Oven, Electric Range, Electric Water Heater, Microwave, Refrigerator with Ice Maker, Washer/Dryer
      • Laundry: Electric Dryer Hookup, In Hall, Main Level, Washer Hookup
      Features
      • Attic Other, Breakfast Bar, Walk-In Closet(s)
      • Flooring: Linoleum, Vinyl, Wood
      • Doors: French Doors, Storm Door(s)
      • Has basement: No
      • Attic: Other
      • Fireplace features: Wood Burning
      Interior area
      • Total structure area: 2,270
      • Total interior livable area: 2,270 sqft
      • Finished area above ground: 2,270
      • Finished area below ground: 0

      Property

      Parking
      • Total spaces: 7
      • Parking features: Driveway
      • Uncovered spaces: 7
      Accessibility
      • Accessibility features: Two or More Access Exits, Ramp(s)-Main Level
      Features
      • Levels: One
      • Stories: 1
      • Patio & porch: Deck, Front Porch, Side Porch
      Lot
      • Size: 0.48 Acres
      • Features: Cleared, Level, Wooded
      Living quarters
      • Secondary features: Interior Connected,Main Level,Room w/ Private Bath,Separate Entrance,Separate Living Quarters
      Details
      • Parcel number: 371009058801
      • Zoning: R-20
      • Special conditions: Standard

      Construction

      Type & style
      • Home type: SingleFamily
      • Property subtype: Single Family Residence
      Materials
      • Brick Full
      • Foundation: Crawl Space, Slab
      Condition
      • New construction: No
      • Year built: 1994

      Utilities & green energy

      • Sewer: Septic Installed
      • Water: Community Well
      • Utilities for property: Cable Available, Electricity Connected

      Community & HOA

      Community
      • Security: Carbon Monoxide Detector(s), Smoke Detector(s)
      • Subdivision: HIDDEN CREEK ESTATES
      Location
      • Region: Hickory

      Financial & listing details

      • Price per square foot: $165/sqft
      • Tax assessed value: $324,900
      • Annual tax amount: $1,573
      • Date on market: 8/21/2026
      • Cumulative days on market: 7 days
      • Listing terms: Cash,Conventional,FHA,USDA Loan,VA Loan
      • Electric utility on property: Yes
      • Road surface type: Concrete, Paved

        Estimated market value

        $365,400

        $347,000 - $384,000

        $2,282/mo

        Price history

        DateEventPrice
        8/21/2026Listed for sale$374,900$165/sqft
        Source: Canopy MLS as distributed by MLS GRID #4414536 Report a problem

        Public tax history

        YearProperty taxesTax assessment
        2025$1,573 +18.3%$324,900 +18.3%
        2024$1,329 +2.7%$274,600
        2023$1,295 +14.8%$274,600 +61.9%
        2022$1,128 +2.8%$169,600
        2021$1,097 $169,600
        2020$1,097 $169,600
        2019$1,097 +13.6%$169,600 +14.1%
        2018$966 $148,600
        2017$966 +6.1%--
        2016$910 --
        2015$910 $148,600 -3.7%
        2014$910 $154,300
        2013$910 --
        2012$910 --
        2011$910 +6.3%--
        2010$857 +1.8%--
        2009$841 --
        2008$841 --
        2007$841 +12.5%--
        2006$748 --
        2005-- --
        2004-- --
        2003-- --
        2002-- --
        2001-- --
        2000-- --
        Find assessor info on the county website

        Monthly payment

        Est. payment

        Payment breakdown

        Explore the cost of this home by adjusting the details. Changes won't be saved.
        All calculations are estimates and provided by Zillow, Inc. for informational purposes only. Actual amounts may vary.
        HOA fees may include property taxes on listings classified as Co-Ops. Contact the listing agent and/or owner for fee details.
        See how much you could borrow to make a competitive offer.

        Climate risks

        Neighborhood: 28602

        Getting around

        0 / 100
        Car-Dependent
        5 / 100
        Somewhat Bikeable

        Nearby schools

        GreatSchools rating
        Schools provided by the listing agent
        • Elementary: Blackburn
        • Middle: Jacobs Fork

        Source: Canopy MLS as distributed by MLS GRID. This data may not be complete. We recommend contacting the local school district to confirm school assignments for this home.

        A local agent can set up tours, give advice and negotiate with sellers.

        A local lender can help you make sure your offer is ready when you are.

        Browse local experts