Skip main navigation
Sold for $339,000
  • $339,000

    3933 Medieval Ct, Valdosta, GA 31605

    4beds
    2,073sqft
    Single Family Residence
    Built in 2017
    10,018 Square Feet Lot
    $359,900 Zestimate®
    $164/sqft
    $2,786 Estimated rent

    Home value

    $359,900

    $342,000 - $378,000

    $2,786/mo

    Zestimate® history
    Loading
    Loading...

    Owner options

    List your home for rent

    $2,786/mo

    Rent Zestimate®

    Find your next renter with Zillow Rental Manager. Plus, with online applications, you can quickly screen prospective tenants – for free.

    Learn more

    $2,786/mo

    Rent Zestimate®

    Refinance and save

    $2,347/mo

    Est. payment

    Refinancing to a lower rate could help reduce your monthly payments and save thousands over the life of the loan.

    See today's rates

    $2,347/mo

    Est. payment

    Explore your selling options

    Work with a Zillow partner agent

    Leverage their expertise and Zillow's premium Showcase listings to get your home seen by more buyers.

    Get started

    List with your own agent

    Get your home in front of millions of buyers by listing it on Zillow.

    Learn how to do it

    Sell it yourself

    Take full control of how buyers see your home on Zillow by listing For Sale by Owner (FSBO).

    List your home

    What's special

    Inground poolStylish backsplashFruit treesThoughtful designItalian porcelain tile floorsAmple storage spaceMaster suite
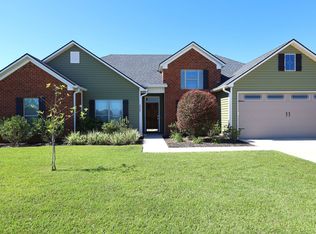
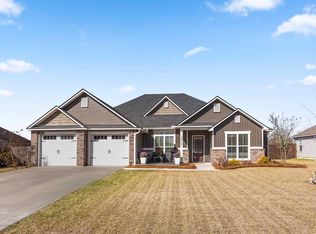
    Welcome to this stunning and meticulously crafted two-story custom-designed home built in 2017 with an inground pool! Situated in a tranquil neighborhood, directly across from the community pool and playground, and just 5 minutes from Moody AFB, this residence boasts a range of exceptional features, making it a true oasis of comfort and luxury. As you step inside, you'll be greeted by the elegance of Italian porcelain tile floors that were thoughtfully added less than a year ago, exuding sophistication and durability throughout the main living areas. The spacious and well-appointed kitchen is a chef's dream, adorned with stainless steel appliances, granite countertops, a stylish backsplash, and custom cabinets that offer ample storage space. For added charm and warmth, the staircase boasts real hardwood steps, creating an inviting ambiance as you ascend to the upper level. The Master suite is downstairs and the remaining three oversized bedrooms are upstairs providing plenty of space for your family or guests, while also offering comfort and privacy. But the amenities don't end there! The backyard is a true delight, featuring a refreshing saltwater pool added in 2022. With its enchanting LED lights, the pool transforms into a magical setting for evening gatherings or relaxation. The concrete surrounding the pool has a remarkable feature; it never gets hot, ensuring comfort and safety during sunny days. You can enjoy the pool without worrying about the scorching temperatures. In addition to the pool, the backyard is graced with fruit trees, providing a touch of nature and the joy of picking fresh fruits at your leisure. This home is a testament to meticulous attention to detail, thoughtful design, and top-notch amenities, creating an ideal haven for you and your family. Don't miss this opportunity to make this exquisite property your forever home!

    Zillow last checked:

    Listing updated:

    Listed by:

    Rebecca Roman,

    Canopy Realty Group

    Bought with:

    Southern Classic Realtors

    Source: South Georgia MLS,MLS#: 135527MLS Logo

    Facts & features

    Interior

    Bedrooms & bathrooms
    • Bedrooms: 4
    • Bathrooms: 3
    • Full bathrooms: 2
    • 1/2 bathrooms: 1
    Primary bedroom
    • Area: 210
    • Dimensions: 15 x 14
    Bedroom 2
    • Area: 144
    • Dimensions: 12 x 12
    Bedroom 3
    • Area: 143
    • Dimensions: 13 x 11
    Bedroom 4
    • Area: 256
    • Dimensions: 16 x 16
    Primary bathroom
    • Area: 144
    • Dimensions: 12 x 12
    Bathroom 2
    • Area: 60
    • Dimensions: 10 x 6
    Kitchen
    • Area: 120
    • Dimensions: 15 x 8
    Living room
    • Area: 374
    • Dimensions: 22 x 17
    Heating
    • Central
    Cooling
    • Central Air
    Appliances
    • Included: Electric Range, Microwave, Dishwasher
    • Laundry: Laundry Room: 11x7, Utility Room, Inside
    Features
    • Insulated, Ceiling Fan(s)
    • Flooring: Hardwood, Tile, Luxury Vinyl, Other
    • Windows: Thermopane, Blinds
    Interior area
    • Total structure area: 2,073
    • Total interior livable area: 2,073 sqft

    Property

    Parking
    • Total spaces: 2
    • Parking features: 2 Cars, Garage, Garage Door Opener
    • Garage spaces: 2
    • Details: Garage: 21x21
    Features
    • Levels: Two
    • Stories: 2
    • Patio & porch: Covered Patio, Rear Porch, Front Porch: 6x4, Back Porch: 16x6
    • Exterior features: Deed Restrictions
    • Has private pool: Yes
    • Pool features: In Ground
    • Fencing: Fenced
    • Frontage type: None
    Lot
    • Size: 10,018 Square Feet
    • Dimensions: 83 x 125
    • Features: Sprinkler System, Fruit Trees
    Details
    • Parcel number: 0145B 352
    • Zoning: R3

    Construction

    Type & style
    • Home type: SingleFamily
    • Property subtype: Single Family Residence
    Materials
    • Vinyl Siding
    • Roof: Architectural
    Condition
    • Year built: 2017

    Utilities & green energy

    • Electric: Colquitt Emc
    • Sewer: County
    • Water: County, Lowndes County

    Community & HOA

    Community
    • Subdivision: Knights Landing
    HOA
    • Has HOA: Yes
    • Amenities included: Outside Lighting, Common Area Maintenance, Pool
    • HOA fee: $275 annually
    Location
    • Region: Valdosta

    Financial & listing details

    • Price per square foot: $164/sqft
    • Tax assessed value: $328,562
    • Annual tax amount: $78
    • Date on market: 8/25/2023
    • Road surface type: Paved

    Price history

    DateEventPrice
    8/28/2023Sold$339,000$164/sqft
    Source: Public Record Report a problem
    7/28/2023Pending sale$339,000$164/sqft
    Source: South Georgia MLS #135527 Report a problem
    7/20/2023Listed for sale$339,000+54.2%$164/sqft
    Source: South Georgia MLS #135527 Report a problem
    11/7/2018Sold$219,900$106/sqft
    Source: South Georgia MLS #113880 Report a problem
    9/11/2018Price change$219,900-2.2%$106/sqft
    Source: ERA Joyner Realty #113880 Report a problem
    7/13/2018Price change$224,900-0.6%$108/sqft
    Source: ERA Joyner Realty #113880 Report a problem
    5/17/2018Listed for sale$226,300$109/sqft
    Source: ERA Joyner Realty #113880 Report a problem

    Public tax history

    YearProperty taxesTax assessment
    2025-- $131,425 +7.1%
    2024$2,988 +612.2%$122,690 -0.1%
    2023$420 +426.3%$122,830 +20%
    2022$80 +29.6%$102,380 +33.8%
    2021$62 -96.9%$76,500
    2020$1,988 -1%$76,500
    2019$2,008 -8.9%$76,500
    2018$2,203 +1.6%$76,500 +1196.6%
    2017$2,168 $5,900
    Find assessor info on the county website

    Neighborhood: Bemiss

    Nearby schools

    GreatSchools rating
    Get pre-qualified for a loan
    At Zillow Home Loans, we can pre-qualify you in as little as 5 minutes with no impact to your credit score.

    An equal housing lender. NMLS #10287.

    Sell for more on Zillow
    Get a Zillow Showcase℠ listing at no additional cost and you could sell for .
    $359,900
    2% more
    +$7,198
    With Zillow Showcase(estimated)
    $367,098