Skip main navigation
Sold for $415,000
  • $415,000

    3933 Morning Dew Dr, Milton, FL 32583

    4beds
    2,300sqft
    Single Family Residence
    Built in 2023
    10,018 Square Feet Lot
    $422,600 Zestimate®
    $180/sqft
    $2,316 Estimated rent

    Home value

    $422,600

    $389,000 - $461,000

    $2,316/mo

    Zestimate® history
    Loading
    Loading...

    Owner options

    List your home for rent

    $2,316/mo

    Rent Zestimate®

    Find your next renter with Zillow Rental Manager. Plus, with online applications, you can quickly screen prospective tenants – for free.

    Learn more

    $2,316/mo

    Rent Zestimate®

    Refinance and save

    $3,368/mo

    Est. payment

    Refinancing to a lower rate could help reduce your monthly payments and save thousands over the life of the loan.

    See today's rates

    $3,368/mo

    Est. payment

    Explore your selling options

    Work with a Zillow partner agent

    Leverage their expertise and Zillow's premium Showcase listings to get your home seen by more buyers.

    Get started

    List with your own agent

    Get your home in front of millions of buyers by listing it on Zillow.

    Learn how to do it

    Sell it yourself

    Take full control of how buyers see your home on Zillow by listing For Sale by Owner (FSBO).

    List your home

    What's special

    Resort style poolPrivacy fenceGas stoveLovely front porchBreakfast nookPickleball and basketball courtsCorner lot
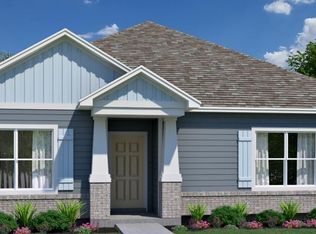
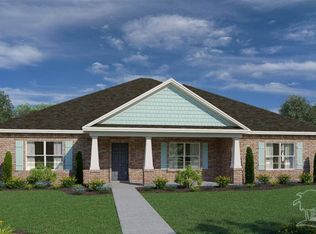
    This community was designed with the nature lover in mind with 3 lakes and a vast amount of green space. It also has recreational amenities to include resort style pool, playground, pickleball and basketball courts. The 4 bedroom 2.5 bath home is located in a prime spot in the neighborhood surrounded by 2 lakes -one off the front porch and the other to the side of the home. Did I mention it is on a corner lot and has amazing sunset views? The builder set this home apart with upgrades including crown molding, wainscotting in the dining room- which will make your dining set pop, wood shelving in all closets and pantry, tankless, gas water heater - no cold showers here. The open plan is the perfect set up for entertaining. Kitchen has a large, granite island, abundance of cabinets and counter space as well as a coffee nook and a GAS stove. The walk in pantry is a dream (5x 9) with wood shelving. The breakfast nook is quite open and would make a cute sitting room if you didn t need the extra dining space. Main bedroom has tray ceiling with recessed lights. Main bath has TWO LARGE linen closets, double vanity, tiled walk in shower and a 7 x 9 closet with wood shelving. Additional bedrooms are on opposite side and have deep closets with wood shelving. There is also an additional linen closet and storage closet (storage is not an issue in this home) You will find a built-in drop zone just off the half bath and laundry area. Outside you will find classic landscaping (with spinkler system), lovely front porch and a covered patio for relaxing & grilling. Extra bonus for you sellers added gutters and privacy fence. This community has their own fireworks for 4th of July (right across the lake), desinated food truck days and more. On any given day you will see the "golf cart brigade", many people out jogging, walking, pushing strollers and enjoying all the lakes and green space. Control garage door and variety of lights with Safe Haven app. Close to interstate

    Zillow last checked:

    Listing updated:

    Listed by:

    Kimberly Fagan 850-380-8570,

    Levin Rinke Realty

    Bought with:

    Caitlin Hare

    Spence Properties

    Source: PAR,MLS#: 674285MLS Logo

    Facts & features

    Interior

    Bedrooms & bathrooms
    • Bedrooms: 4
    • Bathrooms: 3
    • Full bathrooms: 2
    • 1/2 bathrooms: 1
    Primary bedroom
    • Level: First
    • Area: 208
    • Dimensions: 13 x 16
    Bedroom
    • Level: First
    • Area: 132
    • Dimensions: 11 x 12
    Bedroom 1
    • Level: First
    • Area: 132
    • Dimensions: 11 x 12
    Bedroom 2
    • Level: First
    • Area: 168
    • Dimensions: 12 x 14
    Dining room
    • Level: First
    • Area: 126
    • Dimensions: 10.5 x 12
    Living room
    • Level: First
    • Area: 380
    • Dimensions: 19 x 20
    Heating
    • Natural Gas
    Cooling
    • Central Air, Ceiling Fan(s)
    Appliances
    • Included: Gas Water Heater, Built In Microwave, Dishwasher, Disposal
    • Laundry: Inside
    Features
    • Storage, Baseboards, Ceiling Fan(s), High Ceilings, Recessed Lighting
    • Flooring: Carpet
    • Windows: Double Pane Windows, Blinds, Shutters
    • Has basement: No
    Interior area
    • Total structure area: 2,300
    • Total interior livable area: 2,300 sqft

    Property

    Parking
    • Total spaces: 2
    • Parking features: 2 Car Garage, Garage Door Opener
    • Garage spaces: 2
    Features
    • Levels: One
    • Stories: 1
    • Patio & porch: Covered, Porch
    • Exterior features: Rain Gutters
    • Pool features: None, Community
    • Fencing: Privacy
    • Has view: Yes
    • View description: Lake, Water
    • Has water view: Yes
    • Water view: Lake, Water
    • Waterfront features: Lake, Waterfront, Natural
    Lot
    • Size: 10,018 Square Feet
    • Features: Corner Lot, Sprinkler
    Details
    • Parcel number: 211n27619600000050
    • Zoning description: Res Single

    Construction

    Type & style
    • Home type: SingleFamily
    • Architectural style: Craftsman
    • Property subtype: Single Family Residence
    Materials
    • Frame
    • Foundation: Slab
    • Roof: Shingle
    Condition
    • Resale
    • New construction: No
    • Year built: 2023

    Utilities & green energy

    • Electric: Circuit Breakers
    • Sewer: Grinder Pump, Public Sewer
    • Water: Public
    • Utilities for property: Underground Utilities
    Green energy
    • Energy efficient items: Insulation, Insulated Walls, Ridge Vent

    Community & HOA

    Community
    • Features: Fishing, Sidewalks
    • Security: Smoke Detector(s)
    • Subdivision: Yellow River Ranch
    HOA
    • Has HOA: Yes
    • Services included: Association, Deed Restrictions, Recreation Facility, Trash
    • HOA fee: $720 annually
    Location
    • Region: Milton

    Financial & listing details

    • Price per square foot: $180/sqft
    • Tax assessed value: $321,794
    • Annual tax amount: $3,392
    • Price range: $415K - $415K
    • Date on market: 12/2/2025
    • Cumulative days on market: 6 days
    • Road surface type: Paved

    Price history

    DateEventPrice
    1/23/2026Sold$415,000-3.5%$180/sqft
    Source: PAR #674285 Report a problem
    1/15/2026Pending sale$430,000$187/sqft
    Source: PAR #674285 Report a problem
    12/8/2025Contingent$430,000$187/sqft
    Source: PAR #674285 Report a problem
    12/2/2025Listed for sale$430,000+13.2%$187/sqft
    Source: PAR #674285 Report a problem
    12/19/2023Sold$379,900$165/sqft
    Source: ECAOR #931728 Report a problem
    10/9/2023Pending sale$379,900$165/sqft
    Source: ECAOR #931728 Report a problem
    10/5/2023Price change$379,900-2.6%$165/sqft
    Source: ECAOR #931728 Report a problem
    9/27/2023Price change$389,900-3.7%$170/sqft
    Source: ECAOR #931728 Report a problem
    8/11/2023Listed for sale$404,900$176/sqft
    Source: PAR #631566 Report a problem

    Public tax history

    YearProperty taxesTax assessment
    2024$3,392 +611.6%$321,794 +704.5%
    2023$477 $40,000
    Find assessor info on the county website

    Neighborhood: 32583

    Nearby schools

    GreatSchools rating
    Schools provided by the listing agent
    • Elementary: East Milton
    • Middle: KING
    • High: Milton

    Source: PAR. This data may not be complete. We recommend contacting the local school district to confirm school assignments for this home.

    Get pre-qualified for a loan
    At Zillow Home Loans, we can pre-qualify you in as little as 5 minutes with no impact to your credit score.

    An equal housing lender. NMLS #10287.

    Sell for more on Zillow
    Get a Zillow Showcase℠ listing at no additional cost and you could sell for .
    $422,600
    2% more
    +$8,452
    With Zillow Showcase(estimated)
    $431,052