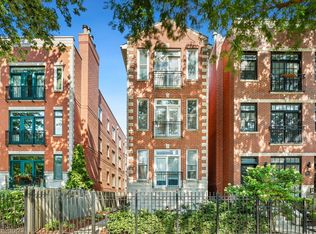
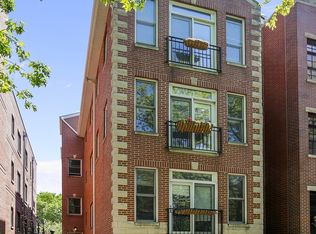
FULL WALK THRU VIDEO ON VIRTUAL TOUR BUTTON. 3 blocks to Blaine School and amazing Southport street! Rare 1800 sqft+ all on 1 floor. Oversized lot gives you unique floor plan with 2 separate living spaces. An amazing heart of the home in the back with upgraded kitchen, dining space AND family room PLUS a front living room with fireplace and custom built ins. Large interior master suite with 16 feet of closets, room for king bed, 2 night stands + a desk. Upgraded marble master bath. 2 other bedrooms with second full bath with steam shower. Plentiful storage thru out the house with full pantry, side by side washer and dryer, full backyard and tandem parking for 2 full size cars. Roof 2021, tuckpoiting/seal 2020, HVAC and Condensor 2020, washer 2022 /dryer 2023, Stove 2021, oven 2021, dishwasher 2024, Window coverings 2021. Rentals allowed 6 month min. reserves 11,700
Closed
$775,000
3933 N Greenview Ave #2, Chicago, IL 60613
3beds
1,800sqft
Condominium, Single Family Residence
Built in 2003
-- sqft lot
$826,600 Zestimate®
$431/sqft
$4,591 Estimated rent
Home value
$826,600
$736,000 - $926,000
$4,591/mo
Zestimate® history
Owner options
List your home for rent
$4,591/mo
Rent Zestimate®
Find your next renter with Zillow Rental Manager. Plus, with online applications, you can quickly screen prospective tenants – for free.
$4,591/mo
Rent Zestimate®
Refinance and save
$5,660/mo
Est. payment
Refinancing to a lower rate could help reduce your monthly payments and save thousands over the life of the loan.
$5,660/mo
Est. payment
Explore your selling options
Work with a Zillow partner agent
Leverage their expertise and Zillow's premium Showcase listings to get your home seen by more buyers.
Get startedList with your own agent
Get your home in front of millions of buyers by listing it on Zillow.
Learn how to do itSell it yourself
Take full control of how buyers see your home on Zillow by listing For Sale by Owner (FSBO).
List your homeWhat's special
Interior master suiteMarble master bathFamily roomFull pantryPlentiful storageUpgraded kitchenOversized lot
Zillow last checked:
Listing updated:
Listing courtesy of:
Sophia Klopas 312-751-0300,
Jameson Sotheby's Int'l Realty,
Jason Stratton,
Jameson Sotheby's Int'l Realty
Bought with:
Brett Pechter
@properties Christie's International Real Estate
Source: MRED as distributed by MLS GRID,MLS#: 12279579
Facts & features
Interior
Bedrooms & bathrooms
- Bedrooms: 3
- Bathrooms: 2
- Full bathrooms: 2
Primary bedroom
- Features: Flooring (Hardwood), Window Treatments (Blinds), Bathroom (Full)
- Level: Main
- Area: 176 Square Feet
- Dimensions: 16X11
Bedroom 2
- Features: Flooring (Hardwood), Window Treatments (Blinds)
- Level: Main
- Area: 143 Square Feet
- Dimensions: 13X11
Bedroom 3
- Features: Flooring (Hardwood), Window Treatments (Blinds)
- Level: Main
- Area: 100 Square Feet
- Dimensions: 10X10
Deck
- Features: Flooring (Hardwood)
- Level: Main
- Area: 121 Square Feet
- Dimensions: 11X11
Dining room
- Features: Flooring (Hardwood), Window Treatments (Shades)
- Level: Main
- Area: 105 Square Feet
- Dimensions: 15X7
Family room
- Features: Flooring (Hardwood), Window Treatments (Curtains/Drapes)
- Level: Main
- Area: 120 Square Feet
- Dimensions: 10X12
Kitchen
- Features: Kitchen (Eating Area-Table Space, Island, Pantry-Closet), Flooring (Hardwood), Window Treatments (Blinds)
- Level: Main
- Area: 132 Square Feet
- Dimensions: 11X12
Laundry
- Features: Flooring (Hardwood)
- Level: Main
- Area: 18 Square Feet
- Dimensions: 6X3
Living room
- Features: Flooring (Hardwood), Window Treatments (Shades)
- Level: Main
- Area: 324 Square Feet
- Dimensions: 18X18
Pantry
- Features: Flooring (Hardwood)
- Level: Main
- Area: 20 Square Feet
- Dimensions: 5X4
Other
- Features: Flooring (Other)
- Level: Main
- Area: 18 Square Feet
- Dimensions: 6X3
Heating
- Natural Gas
Cooling
- Central Air
Appliances
- Included: Range, Microwave, Dishwasher, Refrigerator, High End Refrigerator, Washer, Dryer, Disposal, Stainless Steel Appliance(s), Range Hood
- Laundry: Washer Hookup, Gas Dryer Hookup, In Unit, Laundry Closet
Features
- Storage
- Flooring: Hardwood
- Basement: None
- Number of fireplaces: 1
- Fireplace features: Gas Log, Living Room
Interior area
- Total structure area: 1,800
- Total interior livable area: 1,800 sqft
Property
Parking
- Total spaces: 2
- Parking features: On Site
Accessibility
- Accessibility features: No Disability Access
Features
- Patio & porch: Deck, Patio
Details
- Parcel number: 14201010511002
- Special conditions: List Broker Must Accompany
Construction
Type & style
- Home type: Condo
- Property subtype: Condominium, Single Family Residence
Materials
- Brick
- Foundation: Concrete Perimeter
- Roof: Rubber
Condition
- New construction: No
- Year built: 2003
Utilities & green energy
- Electric: Circuit Breakers
- Sewer: Public Sewer
- Water: Public
Community & neighborhood
Location
- Region: Chicago
HOA & financial
HOA
- Has HOA: Yes
- HOA fee: $236 monthly
- Amenities included: Storage
- Services included: Water, Parking, Insurance, Exterior Maintenance, Lawn Care, Scavenger
Other
Other facts
- Listing terms: Conventional
- Ownership: Condo
Price history
| Date | Event | Price |
|---|---|---|
| 5/1/2025 | Sold | $775,000-3%$431/sqft |
Source:  MRED as distributed by MLS GRID #12279579 Report a problem MRED as distributed by MLS GRID #12279579 Report a problem | ||
| 3/19/2025 | Pending sale | $799,000$444/sqft |
Source: MRED as distributed by MLS GRID #12279579 Report a problem | ||
| 3/10/2025 | Contingent | $799,000$444/sqft |
Source: MRED as distributed by MLS GRID #12279579 Report a problem | ||
| 2/25/2025 | Listed for sale | $799,000+33.2%$444/sqft |
Source: MRED as distributed by MLS GRID #12279579 Report a problem | ||
| 5/17/2018 | Sold | $600,000+11.1%$333/sqft |
Source: MRED as distributed by MLS GRID #09910183 Report a problem | ||
| 10/15/2014 | Sold | $540,000-1.8%$300/sqft |
Source: Public Record Report a problem | ||
| 8/9/2014 | Price change | $549,900-4.4%$306/sqft |
Source: @properties #08688388 Report a problem | ||
| 8/2/2014 | Listed for sale | $575,000+23.7%$319/sqft |
Source: @properties #08688388 Report a problem | ||
| 7/17/2009 | Sold | $465,000-4.7%$258/sqft |
Source: Public Record Report a problem | ||
| 4/4/2009 | Listed for sale | $488,000+19%$271/sqft |
Source: Real Living #07177923 Report a problem | ||
| 12/30/2004 | Sold | $410,000$228/sqft |
Source: Public Record Report a problem | ||
| 5/8/2003 | Sold | $410,000-21.9%$228/sqft |
Source: Public Record Report a problem | ||
| 5/8/2002 | Sold | $525,000$292/sqft |
Source: Public Record Report a problem | ||
Public tax history
| Year | Property taxes | Tax assessment |
|---|---|---|
| 2024 | -- | $64,789 +17.4% |
| 2023 | $10,948 +2.8% | $55,203 |
| 2022 | $10,651 +2.1% | $55,203 |
| 2021 | $10,431 -8.8% | $55,203 +1.4% |
| 2020 | $11,442 +1.9% | $54,463 -8.2% |
| 2019 | $11,231 +1.7% | $59,328 |
| 2018 | $11,041 +2.8% | $59,328 +11.3% |
| 2017 | $10,744 +5.6% | $53,283 |
| 2016 | $10,172 +9.6% | $53,283 |
| 2015 | $9,283 +29.8% | $53,283 +29.6% |
| 2014 | $7,154 +2.2% | $41,126 |
| 2013 | $7,002 +1% | $41,126 |
| 2012 | $6,932 +3% | $41,126 -5.6% |
| 2011 | $6,729 -0.9% | $43,543 |
| 2010 | $6,790 +4.3% | $43,543 |
| 2009 | $6,512 +8.9% | $43,543 0% |
| 2008 | $5,981 +0.8% | $43,544 |
| 2007 | $5,935 -0.9% | $43,544 |
| 2006 | $5,986 -5.5% | $43,544 +7.3% |
| 2005 | $6,335 +1.3% | $40,599 |
| 2004 | $6,253 -2.7% | $40,599 |
| 2003 | $6,424 | $40,599 |
Find assessor info on the county website
Neighborhood: Lake View

Nearby schools
GreatSchools rating
- 9/10Blaine Elementary SchoolGrades: PK-8Distance: 0.2 mi
- 3/10Lake View High SchoolGrades: 9-12Distance: 0.1 mi
Schools provided by the listing agent
- Elementary: Blaine Elementary School
- Middle: Blaine Elementary School
- High: Lake View High School
- District: 299
Source: MRED as distributed by MLS GRID. This data may not be complete. We recommend contacting the local school district to confirm school assignments for this home.
Get a cash offer in 3 minutes
Find out how much your home could sell for in as little as 3 minutes with a no-obligation cash offer.
Estimated market value
$826,600
Get a cash offer in 3 minutes
Find out how much your home could sell for in as little as 3 minutes with a no-obligation cash offer.
Estimated market value
$826,600
- Illinois
- Cook County
- Chicago
- 60613
- Lake View
- 3933 N Greenview Ave Unit 2
Nearby cities
Nearby neighborhoods
Nearby zip codes
Other Chicago Topics
