Welcome to your dream home! This stunning single-family residence boasts 4 bedrooms, 4 bathrooms, a 2-car garage, and an in-ground pool perfect for entertaining friends and family. The office space is ideal for those who work from home or need a quiet place to focus. The kitchen features granite counters, stainless steel appliances, and tile flooring, making meal prep a breeze. With solar panels in place, you can enjoy very low electric bills while reducing your carbon footprint. The eat-in kitchen is perfect for casual meals, while the formal dining room is ideal for hosting dinner parties. The master bedroom is a true oasis with his and her closets, providing ample storage space. The family room and living room offer plenty of space for relaxation and gatherings. A guest suite with a bathroom is perfect for visitors or extended family. The roof was recently replaced in 2020, providing peace of mind for years to come. Don't miss out on the opportunity to make this luxurious home yours
For sale
Price cut: $25K (9/25)
$850,000
3933 Postridge Trl, Melbourne, FL 32934
4beds
2,910sqft
Single Family Residence
Built in 2002
1 Acres Lot
$-- Zestimate®
$292/sqft
$13/mo HOA
What's special
Tile flooringKitchen features granite countersStainless steel appliances
- 101 days
- 1,003
- 59
Zillow last checked:
Listing updated:
Listed by:
Debra Scheffter 321-698-1652,
RE/MAX Elite
Source: Space Coast AOR,MLS#: 1080681
Facts & features
Interior
Bedrooms & bathrooms
- Bedrooms: 4
- Bathrooms: 4
- Full bathrooms: 4
Heating
- Central
Cooling
- Central Air
Appliances
- Included: Dishwasher, Disposal, Dryer, Electric Range, Microwave, Refrigerator, Washer, Other
- Laundry: Electric Dryer Hookup, Washer Hookup
Features
- Ceiling Fan(s), Eat-in Kitchen, His and Hers Closets, Walk-In Closet(s)
- Flooring: Tile
- Has fireplace: No
Interior area
- Total interior livable area: 2,910 sqft
Property
Parking
- Total spaces: 2
- Parking features: Garage, Garage Door Opener
- Garage spaces: 2
Features
- Levels: One
- Stories: 1
- Exterior features: Storm Shutters
- Has private pool: Yes
- Pool features: In Ground, Screen Enclosure
Lot
- Size: 1 Acres
- Features: Dead End Street
Details
- Additional structures: Shed(s)
- Additional parcels included: 2700625
- Parcel number: 2736020100000.00004.00
- Zoning description: Residential
- Special conditions: Standard
Construction
Type & style
- Home type: SingleFamily
- Architectural style: Traditional
- Property subtype: Single Family Residence
Materials
- Concrete, Stucco
- Roof: Shingle
Condition
- New construction: No
- Year built: 2002
Utilities & green energy
- Sewer: Septic Tank
- Water: Public
- Utilities for property: Cable Available, Electricity Connected
Community & HOA
Community
- Subdivision: Postridge
HOA
- Has HOA: Yes
- Amenities included: None
- Services included: Other
- HOA fee: $150 annually
- HOA name: Postridge HOA
Location
- Region: Melbourne
Financial & listing details
- Price per square foot: $292/sqft
- Tax assessed value: $615,200
- Annual tax amount: $5,050
- Date on market: 6/26/2026
- Listing terms: Cash,Conventional
- Road surface type: Asphalt
Estimated market value
Not available
Estimated sales range
Not available
Not available
Price history
| Date | Event | Price |
|---|---|---|
| 9/25/2026 | Price change | $850,000-2.9%$292/sqft |
Source: Space Coast AOR #1080681 Report a problem | ||
| 8/13/2026 | Price change | $875,000-2.2%$301/sqft |
Source: Space Coast AOR #1080681 Report a problem | ||
| 6/26/2026 | Listed for sale | $895,000+1888.9%$308/sqft |
Source: Space Coast AOR #1080681 Report a problem | ||
| 7/28/1998 | Sold | $45,000$15/sqft |
Source: Public Record Report a problem | ||
| 4/17/1996 | Sold | $45,000$15/sqft |
Source: Public Record Report a problem | ||
Public tax history
| Year | Property taxes | Tax assessment |
|---|---|---|
| 2025 | $5,050 +7.5% | $375,360 +2.9% |
| 2024 | $4,700 +1.6% | $364,790 +3% |
| 2023 | $4,625 +5.9% | $354,170 +3% |
| 2022 | $4,367 -4.1% | $343,860 +3% |
| 2021 | $4,554 +1.5% | $333,850 +1.4% |
| 2020 | $4,488 +0.7% | $329,250 +2.3% |
| 2019 | $4,458 | $321,850 +1.9% |
| 2018 | $4,458 -0.4% | $315,850 +2.1% |
| 2017 | $4,478 -1.3% | $309,360 +2.1% |
| 2016 | $4,536 -2% | $303,000 +0.7% |
| 2015 | $4,630 -3.9% | $300,900 +0.8% |
| 2014 | $4,816 | $298,520 +0.7% |
| 2013 | -- | $296,540 +2.5% |
| 2012 | $4,413 +1.6% | $289,200 +1.4% |
| 2011 | $4,345 -7.7% | $285,080 -13.3% |
| 2010 | $4,705 -7% | $328,710 -14.9% |
| 2009 | $5,058 -0.1% | $386,110 -11.8% |
| 2008 | $5,062 +0.4% | $438,000 +3.3% |
| 2007 | $5,042 -7.7% | $424,000 -5% |
| 2005 | $5,464 -2.9% | $446,250 +38.1% |
| 2004 | $5,627 +1.2% | $323,120 +18.9% |
| 2003 | $5,561 +848.6% | $271,690 +805.6% |
| 2002 | $586 +0.7% | $30,000 |
| 2001 | $582 +3.7% | $30,000 |
| 2000 | $562 | $30,000 |
Find assessor info on the county website
Monthly payment
Est. payment
Payment breakdown
Explore the cost of this home by adjusting the details. Changes won't be saved.Climate risks
Neighborhood: 32934
Nearby schools
Schools provided by the listing agent
- Elementary: Longleaf
- Middle: Johnson
Source: Space Coast AOR. This data may not be complete. We recommend contacting the local school district to confirm school assignments for this home.
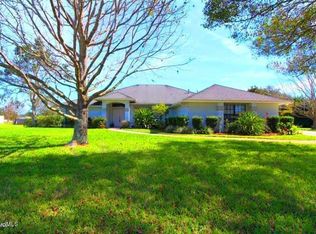
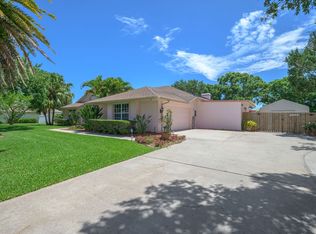
Similar homes
- $775,0003 bd2 ba2.5k sqft3116 Fairview Dr, Melbourne, FL 32934For Sale
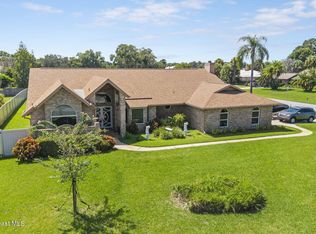 MLS ID #1086145, Cynthia Paulsen. Space Coast AOR
 - $995,0004 bd4 ba4k sqft4480 Philodendron Ct, Melbourne, FL 32934For Sale
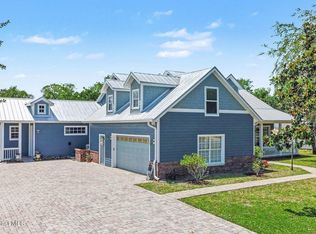 MLS ID #1074899, Cristina Babilonia. Space Coast AOR
 - $530,0004 bd2 ba2k sqft2726 Majestic Ave, Melbourne, FL 32934For Sale
 MLS ID #1088381, Mary Galvin. Space Coast AOR
 - $769,9005 bd3 ba2.6k sqft4610 Leo Ln, Melbourne, FL 32935For Sale
 MLS ID #1087821, Karissa Pendl. Space Coast AOR
