Ultra luxe modern townhome in Berkeley! Built by Champion Construction, this contemporary gem has had only one owner since its completion. Just a short walk from the vibrant Tennyson Street, you’ll find yourself surrounded by fantastic coffee shops, delicious restaurants, and a lively neighborhood culture. With quick access to downtown, I-70, and I-25, mountain getaways are a breeze. The open floor plan showcases beautiful hardwood flooring throughout the main level, bathed in natural light. The spacious family room, anchored by a cozy gas fireplace, flows effortlessly into the formal dining area and a high-end kitchen designed for entertaining. You’ll appreciate the large 6-foot built-in pantry, quartz countertops, tiled backsplash, and top-of-the-line JenAir stainless steel appliances, including a double oven and gas range. A conveniently located powder room adds to the functionality, complemented by ample storage options, including multiple coat closets and a main floor laundry room with a sink and cabinetry. Upstairs, the primary bedroom features an oversized walk-in closet and a private balcony, while the luxurious five-piece ensuite bathroom boasts skylights and a stylish barn door. Two additional bedrooms and a full bathroom are also on this level, along with a linen closet for added convenience. The top level offers a versatile flex space with a wet bar and access to a rooftop deck that provides partial mountain views—a perfect spot to unwind. The lower level includes a spacious basement living room with concrete floors and another wet bar. An additional conforming bedroom with plush carpeting and a bathroom complete this level. Enjoy a low-maintenance lifestyle with no HOA fees, two sump pumps, a charming backyard featuring a gas line on the patio for your grill, and a detached two-car garage with a storage loft and EV wiring. Don’t miss your chance to own this stunning townhome in a fantastic neighborhood!
Sold for $1,378,000
$1,378,000
3933 Vrain Street, Denver, CO 80212
4beds
3,361sqft
Townhouse
Built in 2020
-- sqft lot
$1,373,000 Zestimate®
$410/sqft
$7,392 Estimated rent
Home value
$1,373,000
$1.28M - $1.48M
$7,392/mo
Zestimate® history
Owner options
List your home for rent
$7,392/mo
Rent Zestimate®
Find your next renter with Zillow Rental Manager. Plus, with online applications, you can quickly screen prospective tenants – for free.
$7,392/mo
Rent Zestimate®
Refinance and save
$6,388/mo
Est. payment
Refinancing to a lower rate could help reduce your monthly payments and save thousands over the life of the loan.
$6,388/mo
Est. payment
Explore your selling options
Work with a Zillow partner agent
Leverage their expertise and Zillow's premium Showcase listings to get your home seen by more buyers.
Get startedList with your own agent
Get your home in front of millions of buyers by listing it on Zillow.
Learn how to do itSell it yourself
Take full control of how buyers see your home on Zillow by listing For Sale by Owner (FSBO).
List your homeWhat's special
Zillow last checked:
Listing updated:
Listed by:
Elizabeth Zimmermann 720-443-3455 elizabeth.zimmermann@redfin.com,
Redfin Corporation
Bought with:
Russell Gellman, 100080494
Guide Real Estate
Source: REcolorado as distributed by MLS GRID,MLS#: 5257018
Facts & features
Interior
Bedrooms & bathrooms
- Bedrooms: 4
- Bathrooms: 5
- Full bathrooms: 3
- 1/2 bathrooms: 2
- Main level bathrooms: 1
Primary bedroom
- Description: Carpet, Ceiling Fan, Walk-In Closet, Ensuite Bathroom, Private Balcony
- Level: Upper
- Area: 399 Square Feet
- Dimensions: 21 x 19
Bedroom
- Description: Carpet, Ceiling Fan, Walk-In Closet
- Level: Upper
- Area: 140 Square Feet
- Dimensions: 10 x 14
Bedroom
- Description: Carpet, Ceiling Fan
- Level: Upper
- Area: 120 Square Feet
- Dimensions: 12 x 10
Bedroom
- Description: Carpet, Egress Window, Conforming
- Level: Basement
- Area: 182 Square Feet
- Dimensions: 14 x 13
Primary bathroom
- Description: Tile Flooring, Five-Piece Bathroom, Skylights, Quartz Countertop
- Level: Upper
- Area: 108 Square Feet
- Dimensions: 12 x 9
Bathroom
- Description: Tile Flooring
- Level: Main
- Area: 30 Square Feet
- Dimensions: 5 x 6
Bathroom
- Description: Tile Flooring
- Level: Upper
- Area: 40 Square Feet
- Dimensions: 8 x 5
Bathroom
- Description: Hardwood Flooring, Quartz Countertop
- Level: Upper
- Area: 25 Square Feet
- Dimensions: 5 x 5
Bathroom
- Description: Concrete Flooring
- Level: Basement
- Area: 48 Square Feet
- Dimensions: 8 x 6
Den
- Description: Concrete Flooring, Wet Bar With Quartz Countertop
- Level: Basement
- Area: 360 Square Feet
- Dimensions: 20 x 18
Dining room
- Description: Hardwood Flooring, Formal Dining Space
- Level: Main
- Area: 285 Square Feet
- Dimensions: 15 x 19
Family room
- Description: Hardwood Flooring, Ceiling Fan, Fireplace
- Level: Main
- Area: 304 Square Feet
- Dimensions: 16 x 19
Kitchen
- Description: Hardwood Flooring, Quartz Countertops, Island, Stainless Steel Appliances
- Level: Main
- Area: 238 Square Feet
- Dimensions: 17 x 14
Laundry
- Description: Tile Flooring, Sink, Cabinetry, Stackable Washer And Dryer
- Level: Main
- Area: 48 Square Feet
- Dimensions: 8 x 6
Living room
- Description: Hardwood Flooring, Wet Bar With Quartz Countertop, Rooftop Access
- Level: Upper
- Area: 176 Square Feet
- Dimensions: 16 x 11
Heating
- Forced Air, Natural Gas
Cooling
- Central Air
Appliances
- Included: Bar Fridge, Dishwasher, Dryer, Microwave, Oven, Range, Refrigerator, Washer
Features
- Ceiling Fan(s), Eat-in Kitchen, Five Piece Bath, High Ceilings, High Speed Internet, Kitchen Island, Primary Suite, Quartz Counters, Smart Thermostat, Smoke Free, Walk-In Closet(s), Wet Bar
- Flooring: Carpet, Concrete, Tile, Wood
- Windows: Skylight(s), Triple Pane Windows, Window Coverings
- Basement: Finished,Full,Sump Pump
- Number of fireplaces: 1
- Fireplace features: Family Room, Gas
- Common walls with other units/homes: End Unit,No One Above,No One Below,1 Common Wall
Interior area
- Total structure area: 3,361
- Total interior livable area: 3,361 sqft
- Finished area above ground: 2,382
- Finished area below ground: 930
Property
Parking
- Total spaces: 2
- Parking features: Concrete, Dry Walled, Garage Door Opener, Storage
- Garage spaces: 2
Features
- Levels: Three Or More
- Patio & porch: Front Porch, Patio, Rooftop
- Exterior features: Balcony, Gas Valve, Lighting, Private Yard, Rain Gutters, Smart Irrigation
- Fencing: Partial
- Has view: Yes
- View description: Mountain(s)
Lot
- Features: Landscaped, Sprinklers In Front, Sprinklers In Rear
Details
- Parcel number: 219319035
- Special conditions: Standard
Construction
Type & style
- Home type: Townhouse
- Property subtype: Townhouse
- Attached to another structure: Yes
Materials
- Concrete, Frame, Other, Stucco, Wood Siding
- Roof: Composition
Condition
- Year built: 2020
Utilities & green energy
- Electric: 220 Volts in Garage
- Sewer: Public Sewer
- Water: Public
- Utilities for property: Cable Available, Electricity Connected, Internet Access (Wired), Natural Gas Connected, Phone Available
Green energy
- Energy efficient items: Thermostat, Water Heater
Community & HOA
Community
- Security: Carbon Monoxide Detector(s), Secured Garage/Parking, Security System, Smart Cameras, Smart Locks, Smart Security System, Smoke Detector(s), Video Doorbell
- Subdivision: Berkeley
HOA
- Has HOA: No
Location
- Region: Denver
Financial & listing details
- Price per square foot: $410/sqft
- Annual tax amount: $6,359
- Date on market: 10/24/2024
- Listing terms: Cash,Conventional,FHA,VA Loan
- Exclusions: Freezer In Basement
- Ownership: Individual
- Electric utility on property: Yes
Price history
| Date | Event | Price |
|---|---|---|
| 12/4/2024 | Sold | $1,378,000-1.2%$410/sqft |
Source:  REcolorado as distributed by MLS GRID #5257018 Report a problem REcolorado as distributed by MLS GRID #5257018 Report a problem | ||
| 11/15/2024 | Pending sale | $1,395,000$415/sqft |
Source: REcolorado as distributed by MLS GRID #5257018 Report a problem | ||
| 10/24/2024 | Listed for sale | $1,395,000$415/sqft |
Source: REcolorado as distributed by MLS GRID #5257018 Report a problem | ||
Public tax history
Tax history is unavailable.
Neighborhood: Berkeley
Nearby homes
- $1,315,1004 bd5 ba3.3k sqft3933 N Vrain St, Denver, CO 80212Off Market
- $1,261,5004 bd5 ba3.3k sqft3931 N Vrain St, Denver, CO 80212Off Market
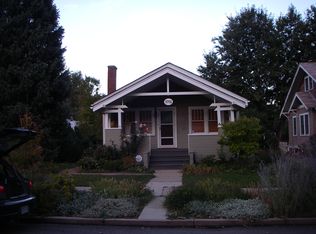
- $--1 bd1 ba450 sqft3937 N Vrain St, Denver, CO 80212Off Market

- $399,1001 bd1 ba450 sqft3937 Vrain St, Denver, CO 80212Off Market
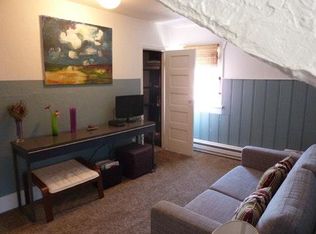
- $741,3002 bd1 ba1k sqft3939 N Vrain St, Denver, CO 80212Off Market
- $1,300,0003 bd4 ba2.4k sqft3927 Vrain St, Denver, CO 80212Sold
- $1,284,6004 bd1 ba1.2k sqft3925 N Vrain St, Denver, CO 80212Off Market
- $1,375,0003 bd4 ba2.4k sqft3941 Vrain St, Denver, CO 80212Sold
Nearby schools
GreatSchools rating
- 9/10Centennial A School for Expeditionary LearningGrades: PK-5Distance: 0.7 mi
- 8/10Skinner Middle SchoolGrades: 6-8Distance: 0.8 mi
- 4/10North High SchoolGrades: 9-12Distance: 1.5 mi
Schools provided by the listing agent
- Elementary: Centennial
- Middle: Skinner
- High: North
- District: Denver 1
Source: REcolorado as distributed by MLS GRID. This data may not be complete. We recommend contacting the local school district to confirm school assignments for this home.
Get a cash offer in 3 minutes
Find out how much your home could sell for in as little as 3 minutes with a no-obligation cash offer.
Estimated market value
$1,373,000
Get a cash offer in 3 minutes
Find out how much your home could sell for in as little as 3 minutes with a no-obligation cash offer.
Estimated market value
$1,373,000
- Colorado
- Denver County
- Denver
- 80212
- Berkeley
- 3933 Vrain Street
