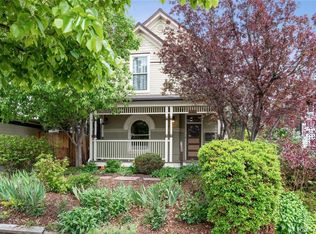
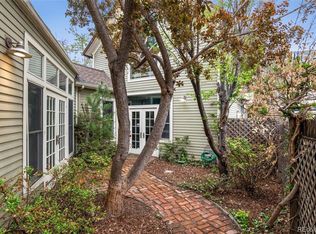
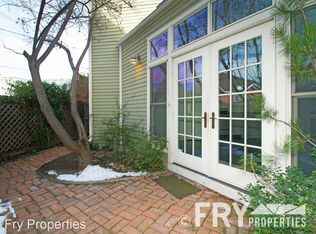
This property has so many possibilities. It's zoned U-MX-2, which means it can be a commercial property or a residential property, or possibly both. It's currently set up as two separate one-bedroom residences. You could live in the front space and rent out the back. Or, with the commercial kitchen and a great red brick front/living room area, it might work well for a small business too. It might also be a great Live/Work situation or an Airbnb. Located on 32nd Street, it offers so much opportunity. There are shops and restaurants on the block and down the street. The main residential space is laid out with a great family room, kitchen area, and half bath on the main floor, with an incredible primary bedroom suite upstairs. Highlights of the master suite include wood floors, fireplace, vaulted ceilings, spacious bath area w/ beautiful stained glass window, large walk-in closet, and separate laundry room. The back half of the property has been walled off to create a totally separate unit, complete with a kitchen and large bedroom/loft area, with a full bath, walk-in closet, balcony, and a washer/dryer combo. The two separate spaces could be reconnected by reinstalling the doorway that used to be there. Floor plans are in the MLS Supplements. There is also a two-car garage and a charming outdoor garden/patio area accessed by French doors. Many of the pictures shown were taken when the property was previously staged. Buyers should confirm zoning and property uses with the city and county of Denver.
Sold for $1,170,000
$1,170,000
3933 W 32nd Avenue, Denver, CO 80212
2beds
3,037sqft
Single Family Residence
Built in 1891
3,620 Square Feet Lot
$1,479,100 Zestimate®
$385/sqft
$5,181 Estimated rent
Home value
$1,479,100
$1.32M - $1.67M
$5,181/mo
Zestimate® history
Owner options
List your home for rent
$5,181/mo
Rent Zestimate®
Find your next renter with Zillow Rental Manager. Plus, with online applications, you can quickly screen prospective tenants – for free.
$5,181/mo
Rent Zestimate®
Refinance and save
$5,424/mo
Est. payment
Refinancing to a lower rate could help reduce your monthly payments and save thousands over the life of the loan.
$5,424/mo
Est. payment
Explore your selling options
Work with a Zillow partner agent
Leverage their expertise and Zillow's premium Showcase listings to get your home seen by more buyers.
Get startedList with your own agent
Get your home in front of millions of buyers by listing it on Zillow.
Learn how to do itSell it yourself
Take full control of how buyers see your home on Zillow by listing For Sale by Owner (FSBO).
List your homeWhat's special
Zillow last checked:
Listing updated:
Listed by:
Morey Ferguson morey@moreyferguson.com,
RE/MAX Professionals
Bought with:
Steven Blickenstaff, 100070601
Jillian Properties Inc
Source: REcolorado as distributed by MLS GRID,MLS#: 9484154
Facts & features
Interior
Bedrooms & bathrooms
- Bedrooms: 2
- Bathrooms: 3
- Full bathrooms: 2
- 1/2 bathrooms: 1
- Main level bathrooms: 1
Primary bedroom
- Description: Vaulted Ceilings, Fireplace, Large Walk-In Closet
- Level: Upper
Bedroom
- Description: Back Unit, Could Also Be Considered A Loft
- Level: Upper
Primary bathroom
- Description: Vaulted Ceiling, Soaking Tub, Shower
- Level: Upper
Bathroom
- Level: Main
Bathroom
- Description: Back Unit
- Level: Upper
Kitchen
- Level: Main
Kitchen
- Description: Back Unit
- Level: Main
Laundry
- Description: Front Unit
- Level: Upper
Laundry
- Description: Back Unit
- Level: Upper
Living room
- Level: Main
Living room
- Description: Back Unit
- Level: Main
Heating
- Hot Water
Cooling
- Evaporative Cooling
Appliances
- Included: Cooktop, Dishwasher, Disposal, Dryer, Oven, Range, Range Hood, Refrigerator, Washer
- Laundry: In Unit
Features
- Vaulted Ceiling(s), Walk-In Closet(s)
- Flooring: Carpet, Tile, Wood
- Windows: Skylight(s), Window Treatments
- Basement: Partial
- Number of fireplaces: 3
- Fireplace features: Bedroom, Living Room
- Common walls with other units/homes: No Common Walls
Interior area
- Total structure area: 3,037
- Total interior livable area: 3,037 sqft
- Finished area above ground: 2,857
- Finished area below ground: 0
Property
Parking
- Total spaces: 2
- Parking features: Garage - Attached
- Attached garage spaces: 2
Features
- Levels: Two
- Stories: 2
- Patio & porch: Front Porch
- Exterior features: Balcony
- Fencing: Full
Lot
- Size: 3,620 Square Feet
- Features: Level
Details
- Parcel number: 230130011
- Zoning: U-MX-2
- Special conditions: Standard
Construction
Type & style
- Home type: SingleFamily
- Property subtype: Single Family Residence
Materials
- Brick
- Foundation: Block
- Roof: Composition
Condition
- Year built: 1891
Utilities & green energy
- Electric: 110V, 220 Volts
- Sewer: Public Sewer
- Water: Public
Community & HOA
Community
- Security: Security System, Smoke Detector(s)
- Subdivision: Highland Place
HOA
- Has HOA: No
Location
- Region: Denver
Financial & listing details
- Price per square foot: $385/sqft
- Tax assessed value: $1,589,500
- Annual tax amount: $7,967
- Date on market: 12/13/2024
- Listing terms: Cash,Conventional
- Exclusions: None
- Ownership: Corporation/Trust
Price history
| Date | Event | Price |
|---|---|---|
| 12/13/2024 | Sold | $1,170,000+1.7%$385/sqft |
Source:  REcolorado as distributed by MLS GRID #9484154 Report a problem REcolorado as distributed by MLS GRID #9484154 Report a problem | ||
| 12/13/2024 | Pending sale | $1,150,000-27.7%$379/sqft |
Source: REcolorado as distributed by MLS GRID #9484154 Report a problem | ||
| 3/20/2023 | Listing removed | -- |
Source:  RE/MAX International Report a problem RE/MAX International Report a problem | ||
| 1/30/2023 | Pending sale | $1,590,000$524/sqft |
Source: RE/MAX International #7015960 Report a problem | ||
| 10/25/2022 | Listed for sale | $1,590,000+114.3%$524/sqft |
Source: RE/MAX International #7015960 Report a problem | ||
| 10/30/2013 | Sold | $742,000+9.9%$244/sqft |
Source: Public Record Report a problem | ||
| 8/23/2012 | Listing removed | $675,000$222/sqft |
Source: Fuller Sotheby's International Report a problem | ||
| 10/4/2011 | Listed for sale | $675,000+800%$222/sqft |
Source: Fuller Sotheby's International #1039477 Report a problem | ||
| 8/25/1995 | Sold | $75,000+25.2%$25/sqft |
Source: Public Record Report a problem | ||
| 1/21/1994 | Sold | $59,900$20/sqft |
Source: Public Record Report a problem | ||
Public tax history
| Year | Property taxes | Tax assessment |
|---|---|---|
| 2024 | $7,966 +26.9% | $102,810 -3.5% |
| 2023 | $6,280 +3.6% | $106,510 +34.9% |
| 2022 | $6,062 +26.9% | $78,970 -2.8% |
| 2021 | $4,777 +2.9% | $81,240 +26.2% |
| 2020 | $4,643 +3.4% | $64,386 -0.7% |
| 2019 | $4,492 | $64,836 +11.7% |
| 2018 | $4,492 +0.3% | $58,060 |
| 2017 | $4,478 -5.1% | $58,060 -3.9% |
| 2016 | $4,718 +9.9% | $60,390 |
| 2015 | $4,292 0% | $60,390 +16.9% |
| 2014 | $4,294 +9.3% | $51,680 |
| 2013 | $3,930 +17.9% | $51,680 +10.5% |
| 2012 | $3,334 +7.8% | $46,750 +0% |
| 2011 | $3,093 +2.2% | $46,748 +0.6% |
| 2010 | $3,026 +7% | $46,450 |
| 2009 | $2,828 -0.2% | $46,450 +9.7% |
| 2008 | $2,833 +25.3% | $42,350 |
| 2007 | $2,260 +1.1% | $42,350 +25.4% |
| 2006 | $2,235 +3.9% | $33,760 |
| 2005 | $2,152 +5.6% | $33,760 -1.7% |
| 2003 | $2,037 +1.9% | $34,340 +0.9% |
| 2002 | $2,000 | $34,040 +143.3% |
| 2001 | -- | $13,990 |
Find assessor info on the county website
Neighborhood: West Highland
Nearby homes
- $695,3001 bd1 ba1.8k sqft3933 W 32nd Ave #A, Denver, CO 80212Off Market
- $465,8001 bd1 ba1.1k sqft3933 W 32nd Ave #B, Denver, CO 80212Off Market
- $--1 bd1 ba1.1k sqft3933 W 32nd Ave #12, Denver, CO 80212Off Market
- $--1 bd1 ba1.1k sqft3933 W 32nd Ave #2-2-1, Denver, CO 80212Off Market
- $813,2004 bd5 ba537 sqft3939 W 32nd Ave, Denver, CO 80212Off Market
- $595,7001 bd1 ba600 sqft3224 Perry St, Denver, CO 80212Off Market
- $670,7001 bd1 ba700 sqft3224 N Perry St, Denver, CO 80212Off Market
- $--1 bd1 ba700 sqft3224 N Perry St #1/2, Denver, CO 80212Off Market
Nearby schools
GreatSchools rating
- 9/10Edison Elementary SchoolGrades: PK-5Distance: 0.2 mi
- 9/10Skinner Middle SchoolGrades: 6-8Distance: 0.8 mi
- 5/10North High SchoolGrades: 9-12Distance: 0.9 mi
Schools provided by the listing agent
- Elementary: Edison
- Middle: Strive Sunnyside
- High: North
- District: Denver 1
Source: REcolorado as distributed by MLS GRID. This data may not be complete. We recommend contacting the local school district to confirm school assignments for this home.
Get a cash offer in 3 minutes
Find out how much your home could sell for in as little as 3 minutes with a no-obligation cash offer.
Estimated market value
$1,479,100
Get a cash offer in 3 minutes
Find out how much your home could sell for in as little as 3 minutes with a no-obligation cash offer.
Estimated market value
$1,479,100
- Colorado
- Denver County
- Denver
- 80212
- West Highland
- 3933 W 32nd Avenue
Nearby cities
Nearby neighborhoods
Nearby zip codes
Other Denver Topics
