Skip main navigation
Sold for $355,000
  • $355,000

    3933 W cavalier Drive, Phoenix, AZ 85019

    3beds
    2baths
    1,519sqft
    Single Family Residence
    Built in 1956
    6,591 Square Feet Lot
    $360,900 Zestimate®
    $234/sqft
    $1,751 Estimated rent

    Home value

    $360,900

    $343,000 - $379,000

    $1,751/mo

    Zestimate® history
    Loading
    Loading...

    Owner options

    List your home for rent

    $1,751/mo

    Rent Zestimate®

    Find your next renter with Zillow Rental Manager. Plus, with online applications, you can quickly screen prospective tenants – for free.

    Learn more

    $1,751/mo

    Rent Zestimate®

    Refinance and save

    $2,035/mo

    Est. payment

    Refinancing to a lower rate could help reduce your monthly payments and save thousands over the life of the loan.

    See today's rates

    $2,035/mo

    Est. payment

    Explore your selling options

    Work with a Zillow partner agent

    Leverage their expertise and Zillow's premium Showcase listings to get your home seen by more buyers.

    Get started

    List with your own agent

    Get your home in front of millions of buyers by listing it on Zillow.

    Learn how to do it

    Sell it yourself

    Take full control of how buyers see your home on Zillow by listing For Sale by Owner (FSBO).

    List your home

    What's special

    Bonus workshopElementary schoolSeparate dining areaBuilt - in cabinetsSelf dedicated laundry roomClose proximitySpacious family room
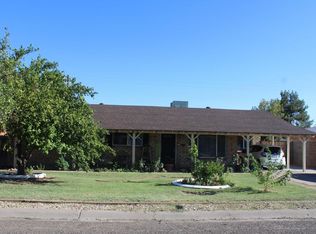
    Pristine 3 bedroom, 2 bath home with added bonus workshop in backyard that could be easily converted into guest quarters. Home features spacious family room, separate dining area, eat-in kitchen with granite countertops and updated appliances. All ceramic tile throughout and self dedicated laundry room with built-in cabinets for extra storage. Ac and water heater updated in the last 5 years. Roof was approximately updated in 2013. Elementary school is walking distance and in close proximity of Grand Canyon University. Buyer to verify all facts/figures.

    Zillow last checked:

    Listing updated:

    Listed by:

    Jessie Saavedra 623-640-4189,

    HomeSmart

    Bought with:

    Jessika Hunter, SA693704000

    Redfin Corporation

    Source: ARMLS,MLS#: 6639443MLS Logo

    Facts & features

    Interior

    Bedrooms & bathrooms
    • Bedrooms: 3
    • Bathrooms: 2
    Heating
    • Natural Gas
    Cooling
    • Central Air
    Appliances
    • Included: Gas Cooktop
    Features
    • High Speed Internet, Granite Counters, 3/4 Bath Master Bdrm
    • Flooring: Tile
    • Windows: Solar Screens
    • Has basement: No
    Interior area
    • Total structure area: 1,519
    • Total interior livable area: 1,519 sqft

    Property

    Parking
    • Total spaces: 2
    • Parking features: RV Gate, Rear Vehicle Entry, Storage
    • Carport spaces: 1
    • Uncovered spaces: 1
    Features
    • Stories: 1
    • Pool features: None
    • Spa features: None
    • Fencing: Wrought Iron
    Lot
    • Size: 6,591 sqft
    • Features: Gravel/Stone Front, Grass Back
    Details
    • Parcel number: 15219144

    Construction

    Type & style
    • Home type: SingleFamily
    • Property subtype: Single Family Residence
    Materials
    • Brick Veneer, Brick
    • Roof: Composition
    Condition
    • Year built: 1956
    Details
    • Builder name: HALLCRAFT HOMES

    Utilities & green energy

    • Sewer: Public Sewer
    • Water: City Water

    Community & neighborhood

    Security
    • Security features: Security System Owned
    Location
    • Region: Phoenix
    • Subdivision: LOT 46 WEST PLAZA MCR 006825

    Other

    Other facts
    • Listing terms: Cash,Conventional,FHA,VA Loan
    • Ownership: Fee Simple

    Price history

    DateEventPrice
    4/4/2024Sold$355,000-5.3%$234/sqft
    Source: ARMLS #6639443 Report a problem
    3/4/2024Contingent$374,900$247/sqft
    Source: HomeSmart #6639443 Report a problem
    2/21/2024Listed for sale$374,900$247/sqft
    Source: HomeSmart #6639443 Report a problem
    2/12/2024Contingent$374,900$247/sqft
    Source: HomeSmart #6639443 Report a problem
    1/15/2024Price change$374,900-1.1%$247/sqft
    Source: ARMLS #6639443 Report a problem
    12/11/2023Listed for sale$379,000$250/sqft
    Source: ARMLS #6639443 Report a problem

    Public tax history

    YearProperty taxesTax assessment
    2025$1,126 +10.9%$26,660 -8.4%
    2024$1,015 -0.7%$29,110 +306.2%
    2023$1,022 +1.6%$7,167 -61.8%
    2022$1,006 +2.4%$18,760 +14.9%
    2021$982 +1.2%$16,330 +10%
    2020$971 +9.2%$14,850 +7.8%
    2019$889 $13,780 +8.8%
    2018$889 +1.2%$12,670 +20.4%
    2017$879 +10.2%$10,520 +16.2%
    2016$798 +4.7%$9,050 +18.3%
    2015$762 $7,650 +47.1%
    2014-- $5,200 +23.8%
    2013-- $4,200 -2.8%
    2012-- $4,320 -5.1%
    2011-- $4,550 -35.7%
    2010-- $7,080 -51.8%
    2009-- $14,700 -11.4%
    2008-- $16,600 +24.8%
    2007-- $13,300 +49.4%
    2006-- $8,900
    2005-- $8,900 +2.9%
    2004-- $8,650
    2003-- $8,650 +31.1%
    2002-- $6,600

    Find assessor info on the county website

    Neighborhood: Alhambra

    Nearby schools

    GreatSchools rating
    Schools provided by the listing agent
    • Elementary: Catalina Ventura School
    • Middle: Catalina Ventura School
    • High: Alhambra High School
    • District: Alhambra Elementary District

    Source: ARMLS. This data may not be complete. We recommend contacting the local school district to confirm school assignments for this home.

    Get a cash offer in 3 minutes
    Find out how much your home could sell for in as little as 3 minutes with a no-obligation cash offer.
    Estimated market value
    $360,900
    Get a cash offer in 3 minutes
    Find out how much your home could sell for in as little as 3 minutes with a no-obligation cash offer.
    Estimated market value
    $360,900