Skip main navigation
Off market
  • $374,200

    3933 W Denver St, Chandler, AZ 85226

    2beds
    1,101sqft
    SingleFamily
    Built in 1985
    4,948 Square Feet Lot
    $374,200 Zestimate®
    $340/sqft
    $2,063 Estimated rent

    Home value

    $374,200

    $355,000 - $393,000

    $2,063/mo

    Zestimate® history
    Loading
    Loading...

    Owner options

    List your home for rent

    $2,063/mo

    Rent Zestimate®

    Find your next renter with Zillow Rental Manager. Plus, with online applications, you can quickly screen prospective tenants – for free.

    Learn more

    $2,063/mo

    Rent Zestimate®

    Refinance and save

    $2,569/mo

    Est. payment

    Refinancing to a lower rate could help reduce your monthly payments and save thousands over the life of the loan.

    See today's rates

    $2,569/mo

    Est. payment

    Explore your selling options

    Work with a Zillow partner agent

    Leverage their expertise and Zillow's premium Showcase listings to get your home seen by more buyers.

    Get started

    List with your own agent

    Get your home in front of millions of buyers by listing it on Zillow.

    Learn how to do it

    Sell it yourself

    Take full control of how buyers see your home on Zillow by listing For Sale by Owner (FSBO).

    List your home

    What's special


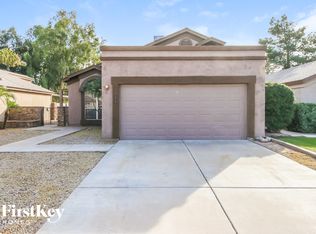
    Very nice home, great interior with nice kitchen and open floorplan, not your typical cookie cutter home. Enjoy the wood burning fireplace in the great room, patio off great room/dining room and the two master bedrooms with 2 closets in each. All updated fixtures, cabinets and appliances are in great condition. Microwave, Stove, Dishwasher, Sink & Garbage Disposal updated in 2012. Both bathrooms have new floors, paint, mirrors, lights, vanities and accessories since October 2013, Brand New Roof in October 2013, 30 year guarantee. Washer & Dryer purchased in 2011. House is prewired for home theater and every room in the house has been painted. Backs to a quiet green belt, and very near city park with playground. 1 mile to Chandler Fashion Mall and major transportation corridors. 5 minutes to Chandler Regional Hospital, and down the street from Intel. This is real GEM. Ready for a fast close, easy to show, just call owner who is usually home. Buyer's will not be disappointed in this lovely, well maintained home in the Corona High School District and Kyrene Schools. Buy home AS-IS ONLY!

    This property is off market, which means it's not currently listed for sale or rent on Zillow. This may be different from what's available on other websites or public sources.
    Facts & features

    Interior

    Bedrooms & bathrooms
    • Bedrooms: 2
    • Bathrooms: 2
    • Full bathrooms: 2
    Heating
    • Forced air, Electric
    Cooling
    • Refrigerator
    Appliances
    • Included: Dishwasher, Dryer, Microwave, Refrigerator, Washer
    Features
    • Flooring: Carpet, Laminate
    • Basement: None
    • Has fireplace: Yes
    Interior area
    • Total interior livable area: 1,101 sqft

    Property

    Parking
    • Parking features: Garage - Attached
    Features
    • Exterior features: Wood
    Lot
    • Size: 4,948 Square Feet
    Details
    • Parcel number: 30165183

    Construction

    Type & style
    • Home type: SingleFamily
    Materials
    • Roof: Shake / Shingle
    Condition
    • Year built: 1985

    Community & HOA

    Community
    • Features: On Site Laundry Available
    HOA
    • Has HOA: Yes
    • HOA fee: $400 monthly
    Location
    • Region: Chandler

    Financial & listing details

    • Price per square foot: $340/sqft
    • Tax assessed value: $305,700
    • Annual tax amount: $1,281

    Price history

    DateEventPrice
    5/13/2014Sold$156,000-2.5%$142/sqft
    Source: ARMLS #5090987 Report a problem
    4/4/2014Pending sale$160,000$145/sqft
    Source: West USA Realty #5090987 Report a problem
    3/27/2014Price change$160,000+7%$145/sqft
    Source: West USA Realty #5090987 Report a problem
    2/10/2014Listed for sale$149,500+49.5%$136/sqft
    Source: Owner Report a problem
    6/29/2011Sold$100,000-9.1%$91/sqft
    Source: ARMLS #4546335 Report a problem
    3/5/2011Listed for sale$110,000$100/sqft
    Source: East Valley Real Estate, LLC dba Keller Williams Realty East Valley #4546335 Report a problem

    Public tax history

    YearProperty taxesTax assessment
    2025$1,281 +2.5%$30,570 -7%
    2024$1,249 +1.9%$32,860 +123.9%
    2023$1,225 +4.4%$14,676 -33%
    2022$1,173 -3%$21,900 +8.1%
    2021$1,209 +3%$20,250 +12%
    2020$1,174 +3.4%$18,080 +8.5%
    2019$1,135 $16,670 +11.9%
    2018$1,135 +4.9%$14,900 +10.5%
    2017$1,082 +6.2%$13,480 +9.8%
    2016$1,019 +3.8%$12,280 +12.6%
    2015$982 $10,910 +15.1%
    2014-- $9,480 +10.2%
    2013-- $8,600 -9.8%
    2012-- $9,530 -19.4%
    2011-- $11,820 -13.7%
    2010-- $13,700 -13.7%
    2009-- $15,870 -8.8%
    2008-- $17,400 +12.3%
    2007-- $15,500 +46.2%
    2006-- $10,600
    2005-- $10,600 +12.2%
    2004-- $9,450
    2003-- $9,450 +26.8%
    2002-- $7,450
    Find assessor info on the county website

    Neighborhood: Hearthstone

    Nearby schools

    GreatSchools rating
    Schools provided by the listing agent
    • Elementary: Kyrene De Las Brisas
    • Middle: Kyrene Aprende
    • High: Corona Del Sol
    • District: Tempe Union High School District (213)

    Source: The MLS. This data may not be complete. We recommend contacting the local school district to confirm school assignments for this home.

    Get a cash offer in 3 minutes
    Find out how much your home could sell for in as little as 3 minutes with a no-obligation cash offer.
    Estimated market value
    $374,200
    Get a cash offer in 3 minutes
    Find out how much your home could sell for in as little as 3 minutes with a no-obligation cash offer.
    Estimated market value
    $374,200