Skip main navigation
Sold for $370,000
  • $370,000

    3933 Wind Dancer Cir, Saint Cloud, FL 34772

    4beds
    1,859sqft
    Single Family Residence
    Built in 2016
    7,405 Square Feet Lot
    $368,300 Zestimate®
    $199/sqft
    $2,285 Estimated rent

    Home value

    $368,300

    $339,000 - $401,000

    $2,285/mo

    Zestimate® history
    Loading
    Loading...

    Owner options

    List your home for rent

    $2,285/mo

    Rent Zestimate®

    Find your next renter with Zillow Rental Manager. Plus, with online applications, you can quickly screen prospective tenants – for free.

    Learn more

    $2,285/mo

    Rent Zestimate®

    Refinance and save

    $2,533/mo

    Est. payment

    Refinancing to a lower rate could help reduce your monthly payments and save thousands over the life of the loan.

    See today's rates

    $2,533/mo

    Est. payment

    Explore your selling options

    Work with a Zillow partner agent

    Leverage their expertise and Zillow's premium Showcase listings to get your home seen by more buyers.

    Get started

    List with your own agent

    Get your home in front of millions of buyers by listing it on Zillow.

    Learn how to do it

    Sell it yourself

    Take full control of how buyers see your home on Zillow by listing For Sale by Owner (FSBO).

    List your home

    What's special

    Two-car garageAbundant natural lightModern pendant lightingStainless steel appliancesDedicated laundry roomAmple cabinetry
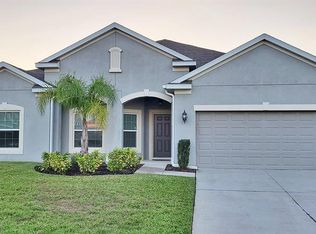
    One or more photo(s) has been virtually staged. Welcome to 3933 Wind Dancer Cir, a beautifully maintained 4-bedroom, 2-bathroom home located in the heart of St. Cloud. This inviting residence offers a spacious and functional open-concept layout, perfect for both everyday living and entertaining. As you step inside, you are greeted by a bright and airy living space featuring tile flooring throughout the main areas, abundant natural light, and a custom accent wall that adds warmth and character. The seamless flow between the living room, dining area, and kitchen creates an ideal setting for gatherings. The kitchen is thoughtfully designed with granite countertops, a large center island with seating, stainless steel appliances, ample cabinetry, and modern pendant lighting, making it both stylish and highly functional. The primary suite provides a comfortable retreat with generous space, while the additional three bedrooms offer flexibility for family, guests, or a home office. Each room is well-sized and filled with natural light. Step outside to enjoy the expansive screened-in lanai, perfect for relaxing or entertaining year-round. The backyard offers plenty of space to enjoy outdoor living and create your own private oasis. Additional features include a dedicated laundry room, a two-car garage, and well-maintained landscaping that enhances the home’s curb appeal. Conveniently located near major roadways, shopping, dining, and local amenities, this home offers both comfort and convenience in a growing area of St. Cloud. Don’t miss the opportunity to make this move-in ready home your own.

    Zillow last checked:

    Listing updated:

    Listing Provided by:

    Richard Aybar 407-601-8109,

    KELLER WILLIAMS ADVANTAGE III 407-207-0825

    Bought with:

    Rhansel Acevedo Rodriguez, 3468976

    EXP REALTY LLC

    Source: Stellar MLS,MLS#: O6396581MLS LogoOriginating MLS: Orlando Regional

    Facts & features

    Interior

    Bedrooms & bathrooms
    • Bedrooms: 4
    • Bathrooms: 2
    • Full bathrooms: 2
    Primary bedroom
    • Features: Walk-In Closet(s)
    • Level: First
    Kitchen
    • Level: First
    Living room
    • Level: First
    Heating
    • Central, Electric
    Cooling
    • Central Air
    Appliances
    • Included: Cooktop, Dishwasher, Microwave, Range, Refrigerator
    • Laundry: Inside
    Features
    • Ceiling Fan(s), Eating Space In Kitchen, Primary Bedroom Main Floor
    • Flooring: Carpet, Tile
    • Has fireplace: No
    Interior area
    • Total structure area: 2,767
    • Total interior livable area: 1,859 sqft

    Property

    Parking
    • Total spaces: 2
    • Parking features: Garage - Attached
    • Attached garage spaces: 2
    Features
    • Levels: One
    • Stories: 1
    • Exterior features: Rain Gutters, Sidewalk
    Lot
    • Size: 7,405 sqft
    Details
    • Parcel number: 342630009700013620
    • Zoning: RES
    • Special conditions: None

    Construction

    Type & style
    • Home type: SingleFamily
    • Property subtype: Single Family Residence
    Materials
    • Block, Stucco
    • Foundation: Slab
    • Roof: Shingle
    Condition
    • New construction: No
    • Year built: 2016

    Utilities & green energy

    • Sewer: Public Sewer
    • Water: Public
    • Utilities for property: Cable Available, Cable Connected

    Community & neighborhood

    Location
    • Region: Saint Cloud
    • Subdivision: ESPRIT PH 3D

    HOA & financial

    HOA
    • Has HOA: Yes
    • HOA fee: $85 monthly
    • Association name: Stephanie DiDomenico
    • Association phone: 407-956-2919
    Other fees
    • Pet fee: $0 monthly
    Other financial information
    • Total actual rent: 0

    Other

    Other facts
    • Listing terms: Cash,Conventional,FHA,VA Loan
    • Ownership: Fee Simple
    • Road surface type: Asphalt, Paved

    Price history

    DateEventPrice
    5/22/2026Sold$370,000$199/sqft
    Source: Stellar MLS #O6396581 Report a problem
    4/30/2026Pending sale$370,000$199/sqft
    Source: Stellar MLS #O6396581 Report a problem
    4/9/2026Listed for sale$370,000+60.3%$199/sqft
    Source: Stellar MLS #O6396581 Report a problem
    11/16/2016Sold$230,772$124/sqft
    Source: Public Record Report a problem

    Public tax history

    YearProperty taxesTax assessment
    2025$3,628 +3.5%$336,400 +2.5%
    2024$3,505 +2.7%$328,300 -2.4%
    2023$3,414 +3.6%$336,300 +16.2%
    2022$3,295 +1.2%$289,400 +32.5%
    2021$3,255 -14%$218,400 +7.2%
    2020$3,787 -0.2%$203,700 +1.1%
    2019$3,794 $201,400 +7.1%
    2018$3,794 +6.1%$188,000 +2.7%
    2017$3,577 +0.9%$183,000 +422.9%
    2016$3,545 $35,000

    Find assessor info on the county website

    Neighborhood: 34772

    Nearby schools

    GreatSchools rating
    Schools provided by the listing agent
    • Middle: Canoe Creek K-8
    • High: Harmony High

    Source: Stellar MLS. This data may not be complete. We recommend contacting the local school district to confirm school assignments for this home.

    Get a cash offer in 3 minutes
    Find out how much your home could sell for in as little as 3 minutes with a no-obligation cash offer.
    Estimated market value
    $368,300
    Get a cash offer in 3 minutes
    Find out how much your home could sell for in as little as 3 minutes with a no-obligation cash offer.
    Estimated market value
    $368,300